 1 / 25
4 - 99 GOODWOOD PARK COURT
Toronto (Danforth Village-East York), Ontario, M4C5S9
$849,000
Bedrooms
3
Bathrooms
2
Parking
1
About this property
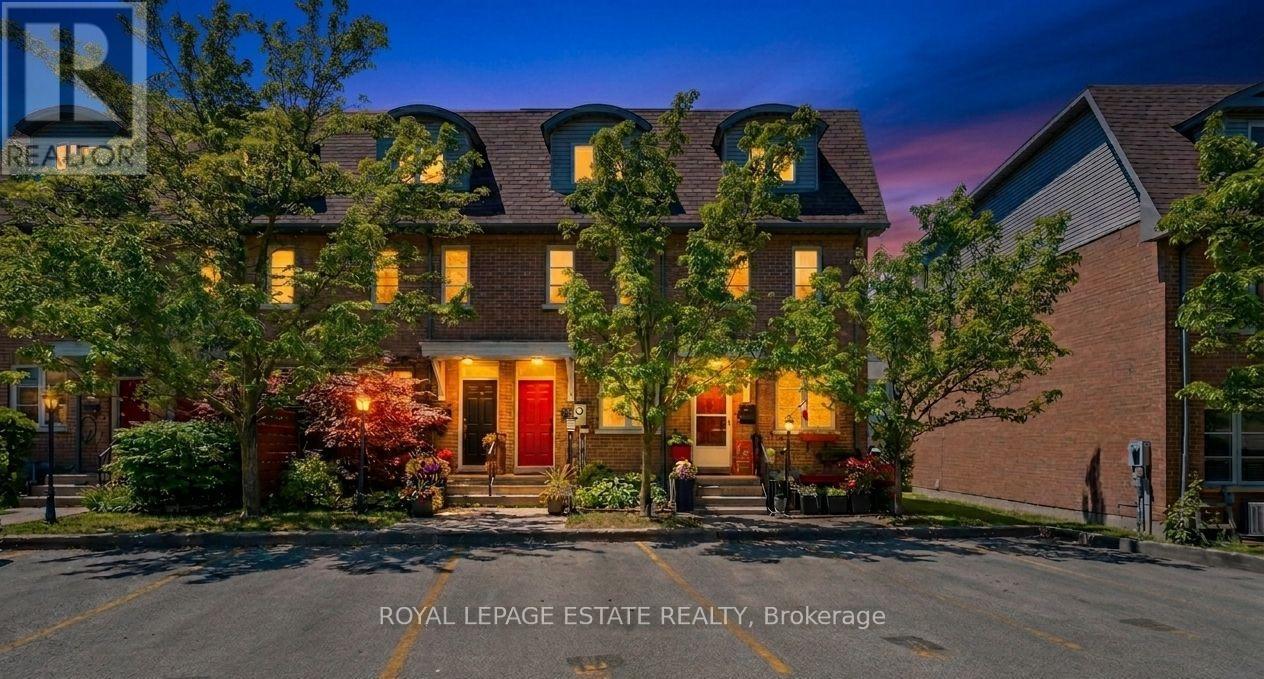
Rarely offered 3bdrm freehold townhome in a well-settled courtyard neighbourhood. This unit is light and bright. The third floor primary suite offers closets, a 4pc ensuite, a dressing/reading room and walk out to a private third floor deck. Great for morning coffee or wine at sunset. Second floor has two bright bedrooms and a second 4pc washroom. The open unfinished basement offers a roughed in 3pc washroom area. There is a private back patio, as well as an owned parking spot, with additional guest parking for 2. This townhome is conveniently located close to the Danforth, subway, shopping, and schools. There is easy access to Taylor Creek Park system for walking, hiking, biking. (id:66779)
Rooms
| Living room | Ground level | — |
| Dining room | Ground level | — |
| Kitchen | Ground level | — |
| Bedroom 2 | Second level | — |
| Bedroom 3 | Second level | — |
| Primary Bedroom | Third level | — |
| Sitting room | Third level | — |
Details
- Sewer
- Sanitary sewer
- Cooling
- Central air conditioning
- Heating
- Forced air, Natural gas
- List aor
- Toronto
- Stories
- 3
- Tax year
- 2,025
- Basement
- Unfinished, N/A
- Flooring
- Hardwood, Ceramic
- Appliances
- Blinds
- Directions
- Cross Streets: Dawes Rd. ** Directions: E of Dawes, N of Danforth.
- Fireplace
- No
- Lot features
- Wooded area, Irregular lot size, Ravine, Conservation/green belt
- Water source
- Municipal water
- Structure type
- Row / Townhouse
- Parking features
- No Garage
- Tax annual amount
- 4,072
- Exterior features
- Brick
- Foundation details
- Poured Concrete
- Lot size dimensions
- 14.2 x 62.4 FT
- Bedrooms above grade
- 3
- Property attached
- Yes
More in Toronto




The trademarks REALTOR®, REALTORS®, and the REALTOR® logo are controlled by The Canadian Real Estate Association (CREA) and identify real estate professionals who are members of CREA. The trademarks MLS®, Multiple Listing Service® and the associated logos are owned by CREA and identify the quality of services provided by real estate professionals who are members of CREA. Listing data is provided by the REALTOR.ca Data Distribution Facility (DDF®) and is deemed reliable but is not guaranteed accurate by CREA.