 1 / 2
1 / 24 - 935 THE QUEENSWAY
Toronto (Stonegate-Queensway), Ontario, M8Z1P3
$700
Living area
1,126 square feet
Parking
6
About this property
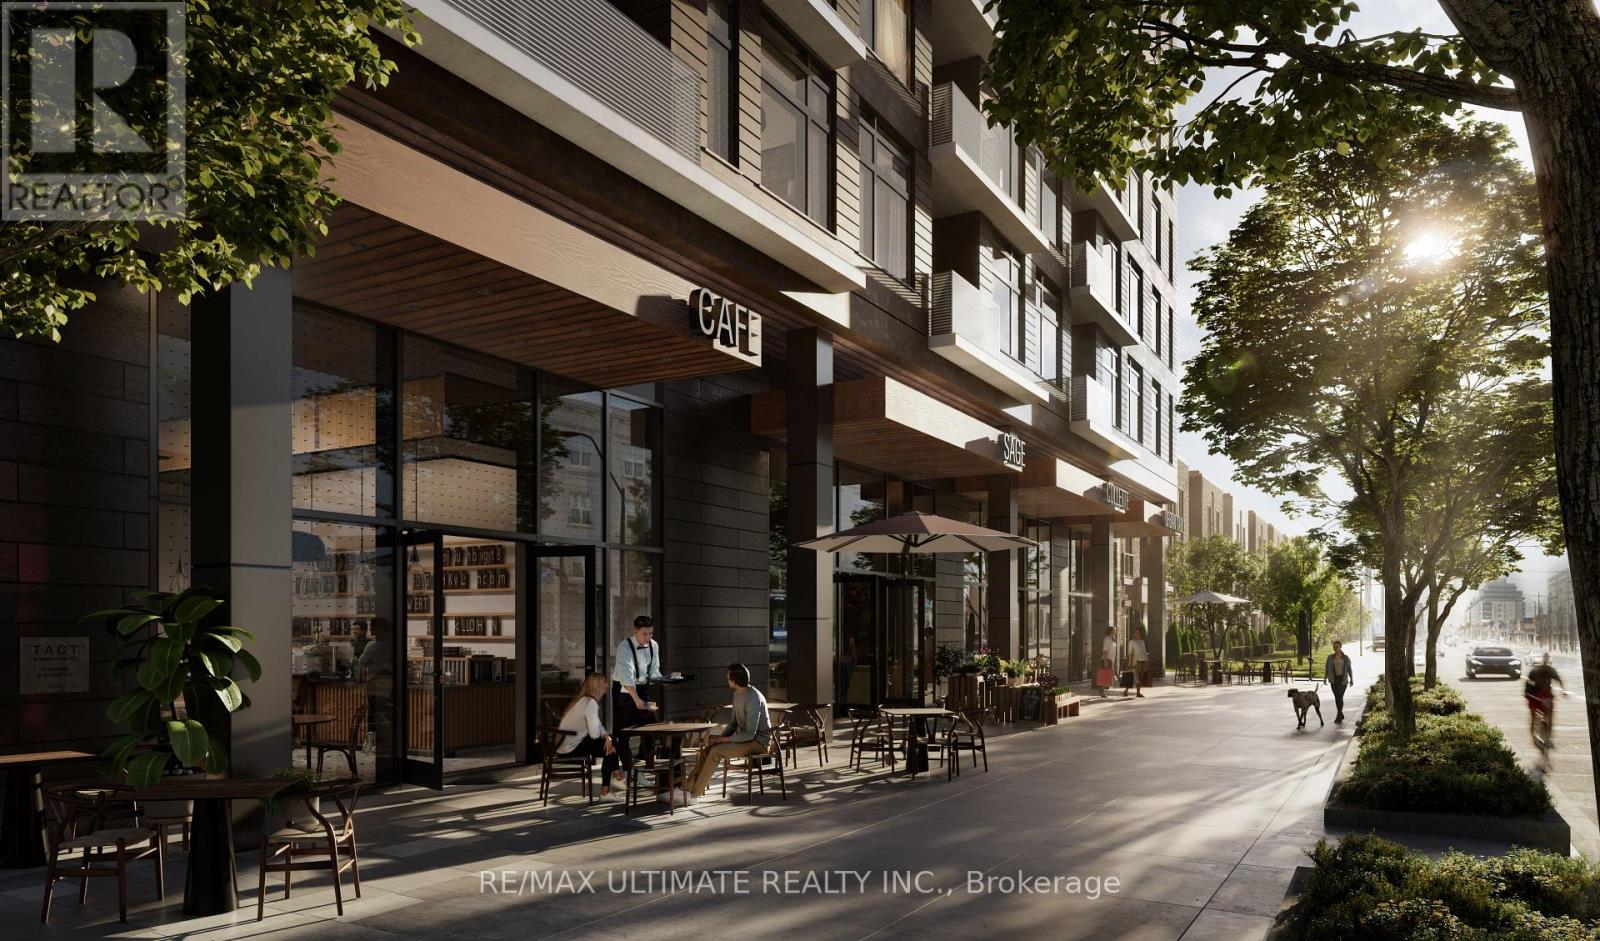
Rare opportunity to purchase a brand new retail condo at grade in one of Toronto's fastest growing west-end corridors. Four units in total, offer prime ground-floor retail space within BLVD. Q, Mattamy's newest 11-storey, 210-unit boutique mid-rise condominium currently under BLVD. Q, Mattamy's newest 11-storey, 210-unit boutique mid-rise condominium currently under. The unit fronts directly onto The Queensway with its own dedicated retail entrance, offering outstanding street presence and visibility on one of the city's busiest arterial routes. The building includes a shared service corridor, separate commercial waste and storage room, Type G loading, and 6 stalls of commercial underground parking. Strategically positioned between two of the GTA's highest-volume retail anchors, Costco Etobicoke (450m east) and IKEA Etobicoke (2.1km west) and steps from Cineplex Queensway, the site benefits from exceptional daily foot traffic and strong cross-visitation potential. Minutes to the Gardiner Expressway, Islington Subway Station, Kipling Station, and Mimico GO. The surrounding neighbourhood has an average household income of $120,748, rising to $165,179 at the community level, with a growing residential population fuelled by multiple new condominium completions in the immediate area. (id:66779)
Details
- Cooling
- Fully air conditioned
- Heating
- Forced air, Natural gas
- List aor
- Toronto
- Directions
- Islington and The Queensway
- Fireplace
- No
- Water source
- Municipal water
- Structure type
- Retail
- Parking features
- Underground
- Tax annual amount
- 12,386
- Lot size dimensions
- 100.25 x 168.24 FT
- Zoning description
- Commercial / Retail
More in Toronto




The trademarks REALTOR®, REALTORS®, and the REALTOR® logo are controlled by The Canadian Real Estate Association (CREA) and identify real estate professionals who are members of CREA. The trademarks MLS®, Multiple Listing Service® and the associated logos are owned by CREA and identify the quality of services provided by real estate professionals who are members of CREA. Listing data is provided by the REALTOR.ca Data Distribution Facility (DDF®) and is deemed reliable but is not guaranteed accurate by CREA.