 1 / 25
4-50 SILVERBELL GROVE
Toronto (Malvern), Ontario, M1B2L7
$709,000
Bedrooms
3
Bathrooms
3
Parking
2
About this property
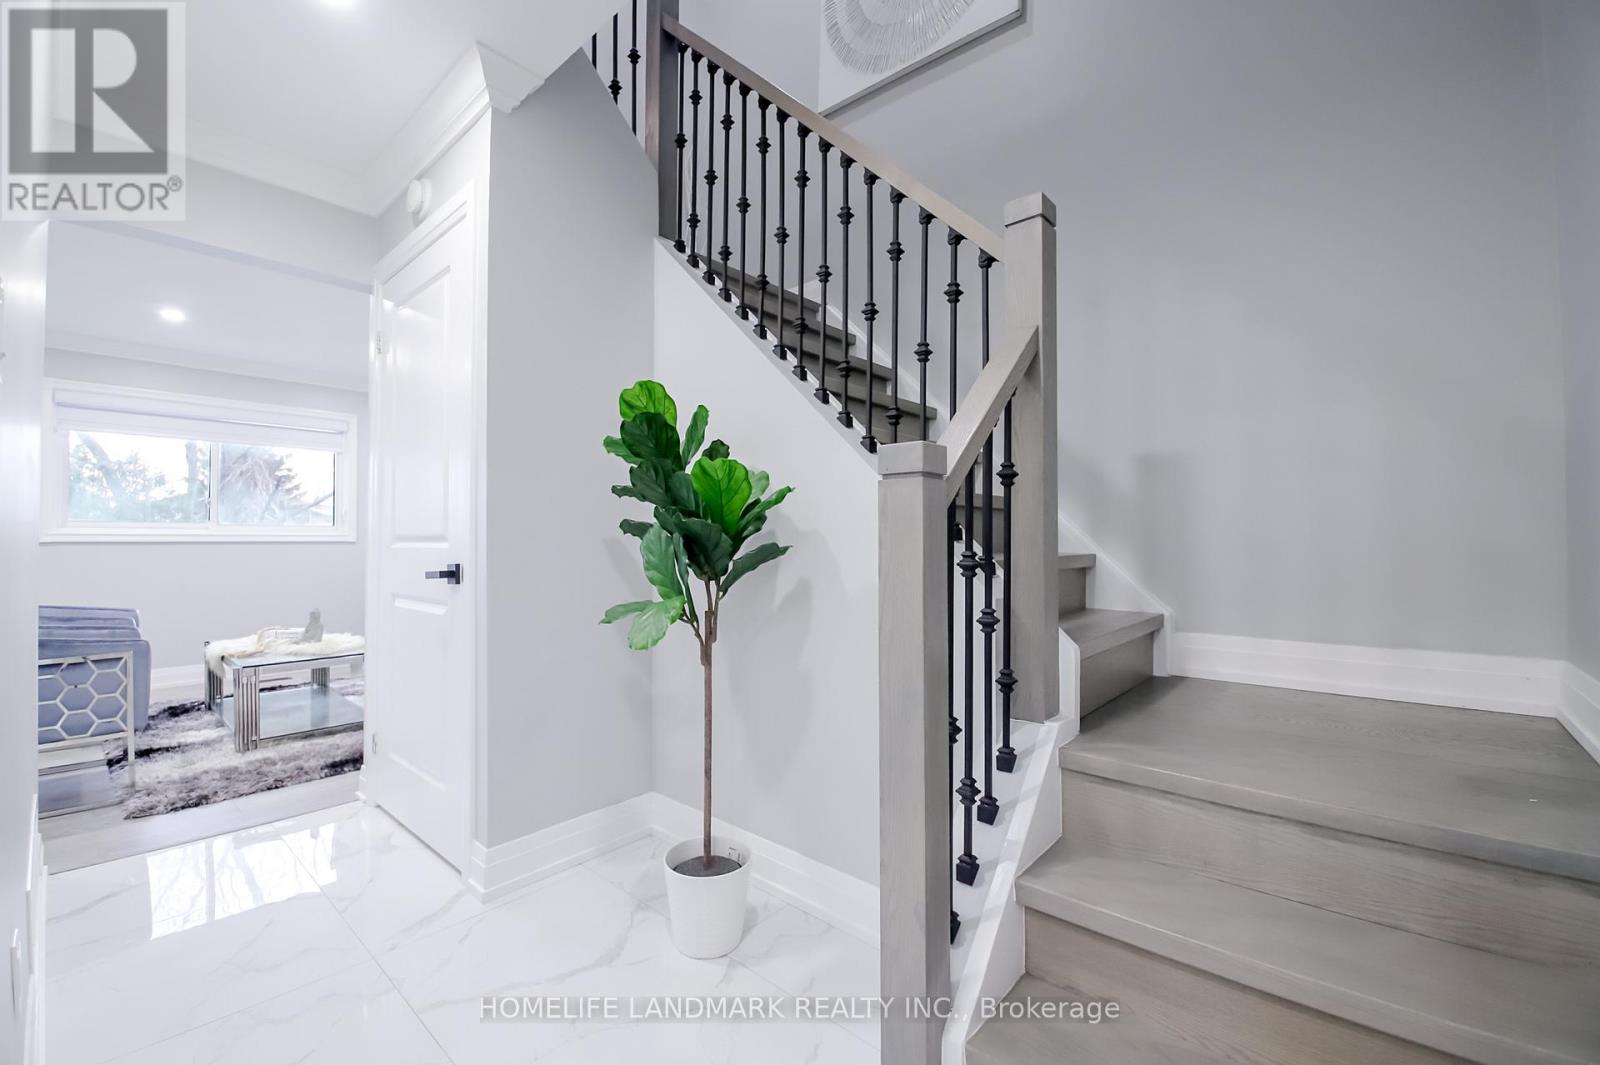
Welcome to this beautifully renovated townhouse in a desirable Scarborough community! This stunning 3-bedroom, 3-bathroom home has been fully renovated from top to bottom with modern finishes and has never been lived in since completion.The bright and spacious main level features a thoughtfully updated kitchen equipped with brand new stainless steel appliances,ample cabinetry, and a functional layout perfect for both everyday living and entertaining.Stylish new zebra blinds have been installed throughout, adding a contemporary touch and enhanced privacy.Upstairs, you'll find three generously sized bedrooms, including a comfortable primary retreat, along with well-appointed bathrooms designed with quality finishes. The fully finished walkout basement provides additional living space with direct outdoor access -ideal for a family room, home office or man cave. Additional highlights include a porch enclosure scheduled to be completed prior to closing, ensuring added comfort and curb appeal. Located close to schools, parks, transit, and amenities, this home offers both convenience and modern living at its finest.A must-see property that perfectly blend of style, comfort, and functionality! Brand new washer and dryer. (id:66779)
Rooms
| Living room | Main level | — |
| Kitchen | Main level | — |
| Primary Bedroom | Second level | — |
| Bedroom 2 | Second level | — |
| Bedroom 3 | Second level | — |
| Recreational, Games room | Basement | — |
Details
- Cooling
- Central air conditioning
- Heating
- Forced air, Natural gas
- List aor
- Toronto
- Stories
- 2
- Basement
- Finished, Walk out, N/A
- Flooring
- Tile, Laminate
- Appliances
- Washer, Refrigerator, Dishwasher, Stove, Dryer, Hood Fan
- Directions
- Cross Streets: Neilson Rd/Sheppard Ave E. ** Directions: Call LA.
- Fireplace
- No
- Structure type
- Row / Townhouse
- Association fee
- 522
- Association name
- No. 1 Simply Property Management Ltd
- Parking features
- Garage
- Tax annual amount
- 1,895
- Exterior features
- Brick
- Community features
- Pets Allowed With Restrictions
- Bedrooms above grade
- 3
- Property attached
- Yes
- Association fee includes
- Common Area Maintenance, Water, Insurance, Parking
- Association fee frequency
- Monthly
More in Toronto




The trademarks REALTOR®, REALTORS®, and the REALTOR® logo are controlled by The Canadian Real Estate Association (CREA) and identify real estate professionals who are members of CREA. The trademarks MLS®, Multiple Listing Service® and the associated logos are owned by CREA and identify the quality of services provided by real estate professionals who are members of CREA. Listing data is provided by the REALTOR.ca Data Distribution Facility (DDF®) and is deemed reliable but is not guaranteed accurate by CREA.