 1 / 25
4 - 45 THOMAS MULHOLLAND DRIVE
Toronto (Downsview-Roding-CFB), Ontario, M3K0A5
$849,900
Bedrooms
4
Bathrooms
3
Parking
1
About this property
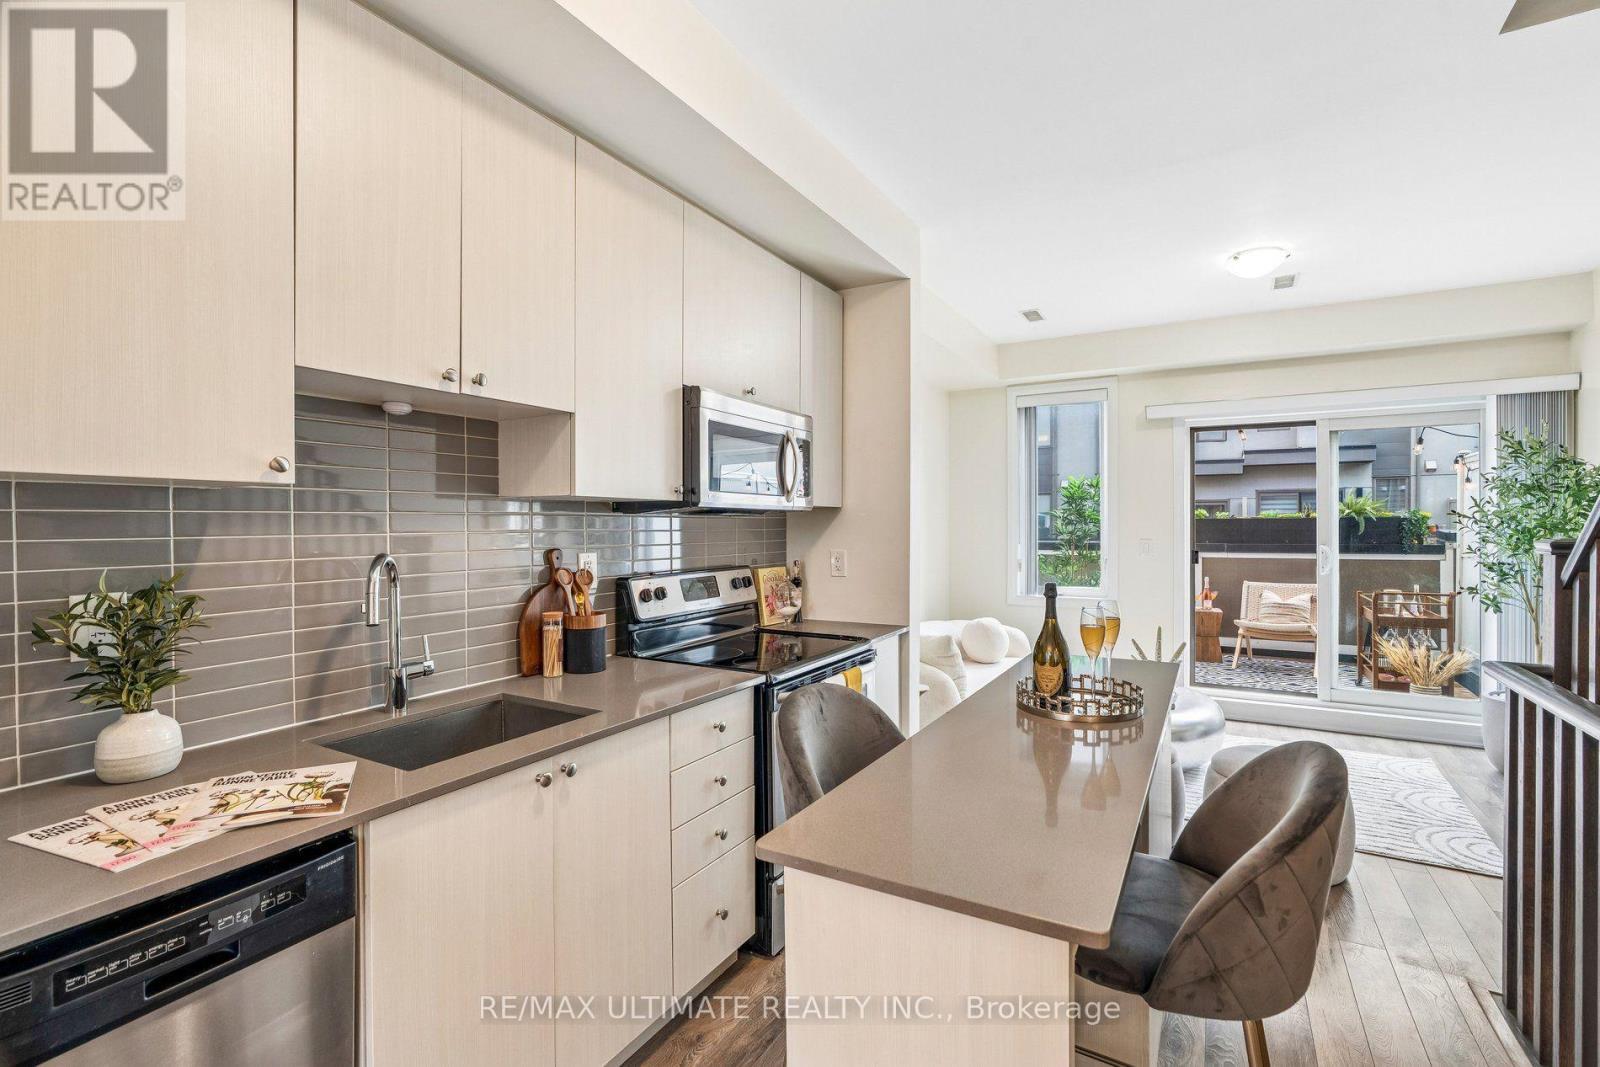
Move right into this beautifully maintained freehold townhouse in the heart of Downsview Park! Featuring 3 spacious bedrooms, 3 bathrooms, and an exceptional layout designed for modern living. Enjoy three private terraces, perfect for entertaining, relaxing, or enjoying your morning coffee. This bright and stylish home offers a garage with additional storage space, plus the added value of an owned furnace and air conditioning system-no rental fees. Tastefully updated and move-in ready, this property is ideal for families, professionals, and investors alike. Conveniently located near parks, schools, transit, shopping, and major highways. A rare opportunity to own a turnkey freehold townhouse in a thriving community. (id:66779)
Rooms
| Kitchen | Main level | — |
| Dining room | Main level | — |
| Living room | Main level | — |
| Bedroom 2 | Second level | — |
| Bedroom 3 | Second level | — |
| Bathroom | Second level | — |
| Primary Bedroom | Third level | — |
| Bathroom | Third level | — |
| Laundry room | Lower level | — |
| Office | Lower level | — |
Details
- Sewer
- Sanitary sewer
- Cooling
- Central air conditioning
- Heating
- Forced air, Natural gas
- List aor
- Toronto
- Stories
- 3
- Basement
- Finished, N/A
- Flooring
- Tile, Carpeted
- Appliances
- Washer, Refrigerator, Dishwasher, Stove, Dryer, Microwave, Hood Fan, Blinds, Garage door opener
- Directions
- Keele/Sheppard
- Fireplace
- No
- Water source
- Municipal water
- Structure type
- Row / Townhouse
- Parking features
- Garage
- Tax annual amount
- 4,319.96
- Exterior features
- Brick
- Foundation details
- Block
- Lot size dimensions
- 13.1 x 71.4 FT
- Bedrooms above grade
- 3
- Bedrooms below grade
- 1
- Property attached
- Yes
More in Toronto




The trademarks REALTOR®, REALTORS®, and the REALTOR® logo are controlled by The Canadian Real Estate Association (CREA) and identify real estate professionals who are members of CREA. The trademarks MLS®, Multiple Listing Service® and the associated logos are owned by CREA and identify the quality of services provided by real estate professionals who are members of CREA. Listing data is provided by the REALTOR.ca Data Distribution Facility (DDF®) and is deemed reliable but is not guaranteed accurate by CREA.