 1 / 24
4 - 3RD FLOOR - 158 DOVERCOURT ROAD
Toronto (Trinity-Bellwoods), Ontario, M6J3C4
Price on request
Bedrooms
1
Bathrooms
2
Parking
0
About this property
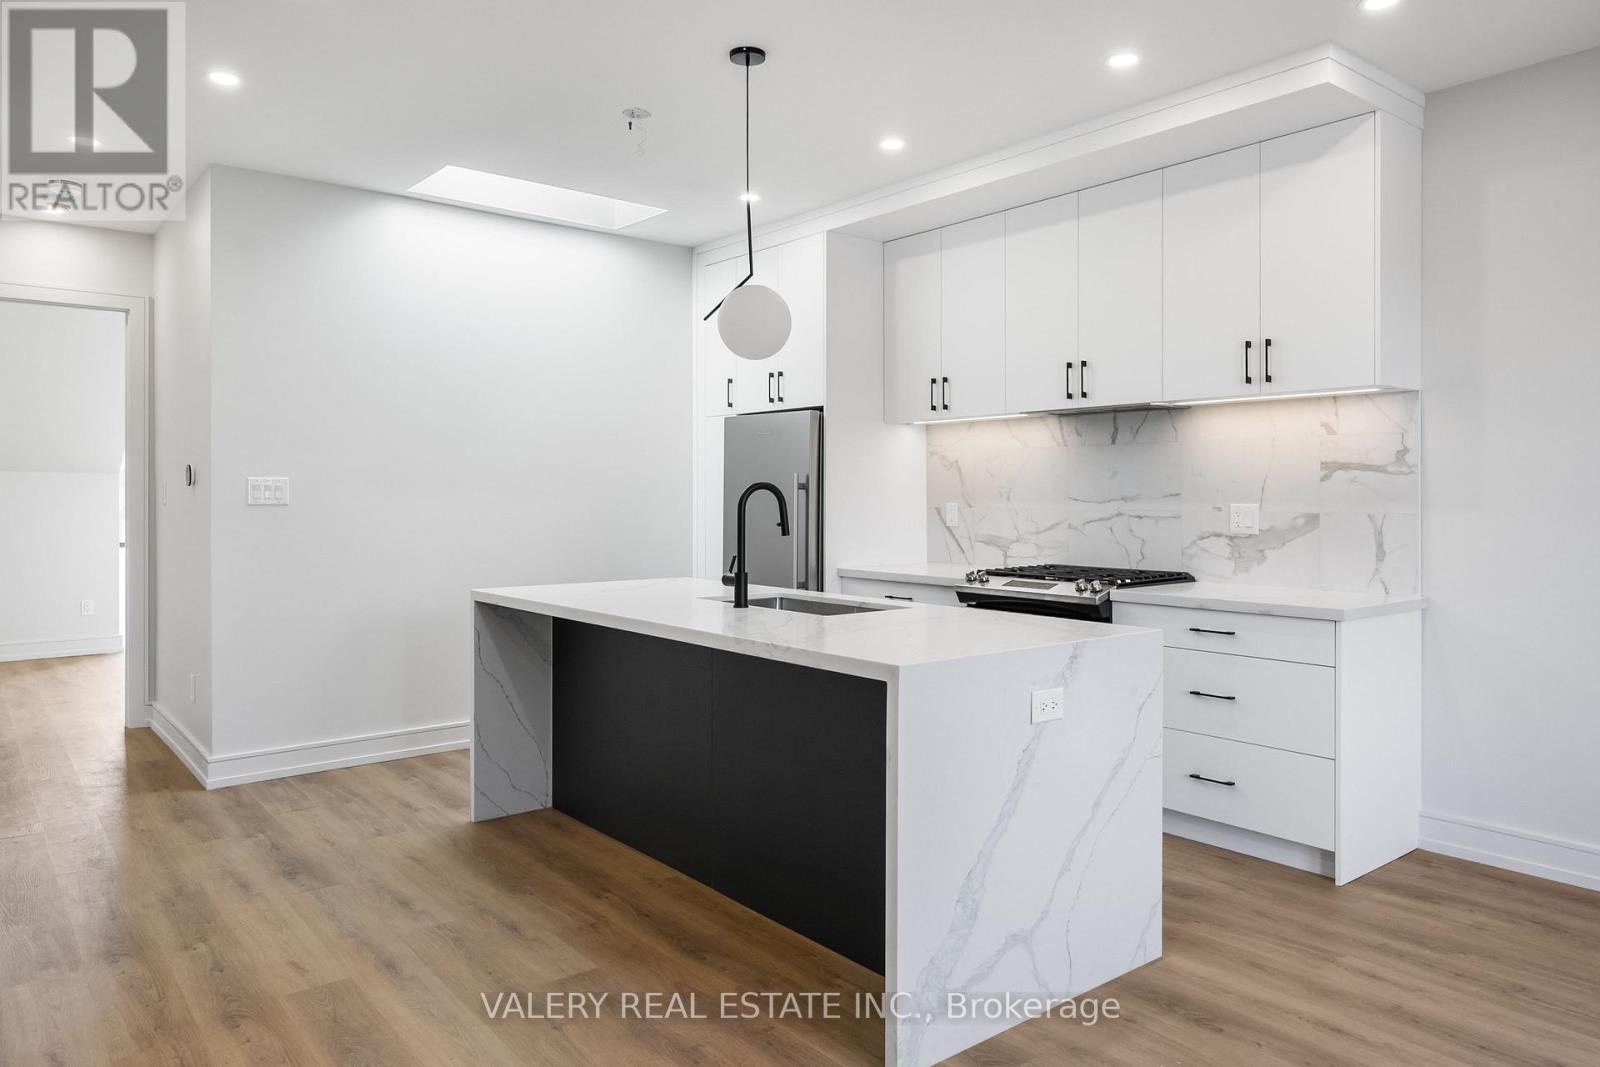
Ten-foot ceilings and the kind of light that energizes your lifestyle. One expansive bedroom has a seven-foot dormer window that frames the CN Tower, the city view you'll take in every morning along with a spa inspired ensuite. The living space opens onto a 200-square-foot private terrace where the golden hour lasts longer than it should and a glass of wine feels like a plan. Wide-plank flooring runs warm through the entire unit. The extra large chefs kitchen is generous with real counter space, room to have friends over and finished with the kind of detail you notice the second week, not just the first walkthrough. Custom built in closets that actually fit a wardrobe. In-suite laundry. A powder room. And more natural light than most people get in twice the square footage. This is the unit you stop searching for. (id:66779)
Rooms
| Primary Bedroom | Third level | — |
| Bathroom | Third level | — |
| Living room | Third level | — |
| Kitchen | Third level | — |
| Bathroom | Third level | — |
Details
- View
- City view
- Sewer
- Sanitary sewer
- Cooling
- Central air conditioning, Air exchanger
- Heating
- Forced air, Natural gas
- List aor
- Toronto
- Stories
- 2.5
- Basement
- Apartment in basement, N/A
- Appliances
- All, Refrigerator, Stove, Oven
- Directions
- Cross Streets: Argyle and Dovercourt. ** Directions: Queen St w or Dundas St w to Dovercourt Rd.
- Fireplace
- No
- Lot features
- Carpet Free, In suite Laundry
- Water source
- Municipal water
- Structure type
- Other
- Parking features
- No Garage
- Building features
- Separate Electricity Meters, Separate Heating Controls
- Exterior features
- Steel, Brick
- Foundation details
- Concrete
- Lot size dimensions
- 23.2 x 131.9 FT
- Property condition
- Insulation upgraded
- Bedrooms above grade
- 1
More in Toronto




The trademarks REALTOR®, REALTORS®, and the REALTOR® logo are controlled by The Canadian Real Estate Association (CREA) and identify real estate professionals who are members of CREA. The trademarks MLS®, Multiple Listing Service® and the associated logos are owned by CREA and identify the quality of services provided by real estate professionals who are members of CREA. Listing data is provided by the REALTOR.ca Data Distribution Facility (DDF®) and is deemed reliable but is not guaranteed accurate by CREA.