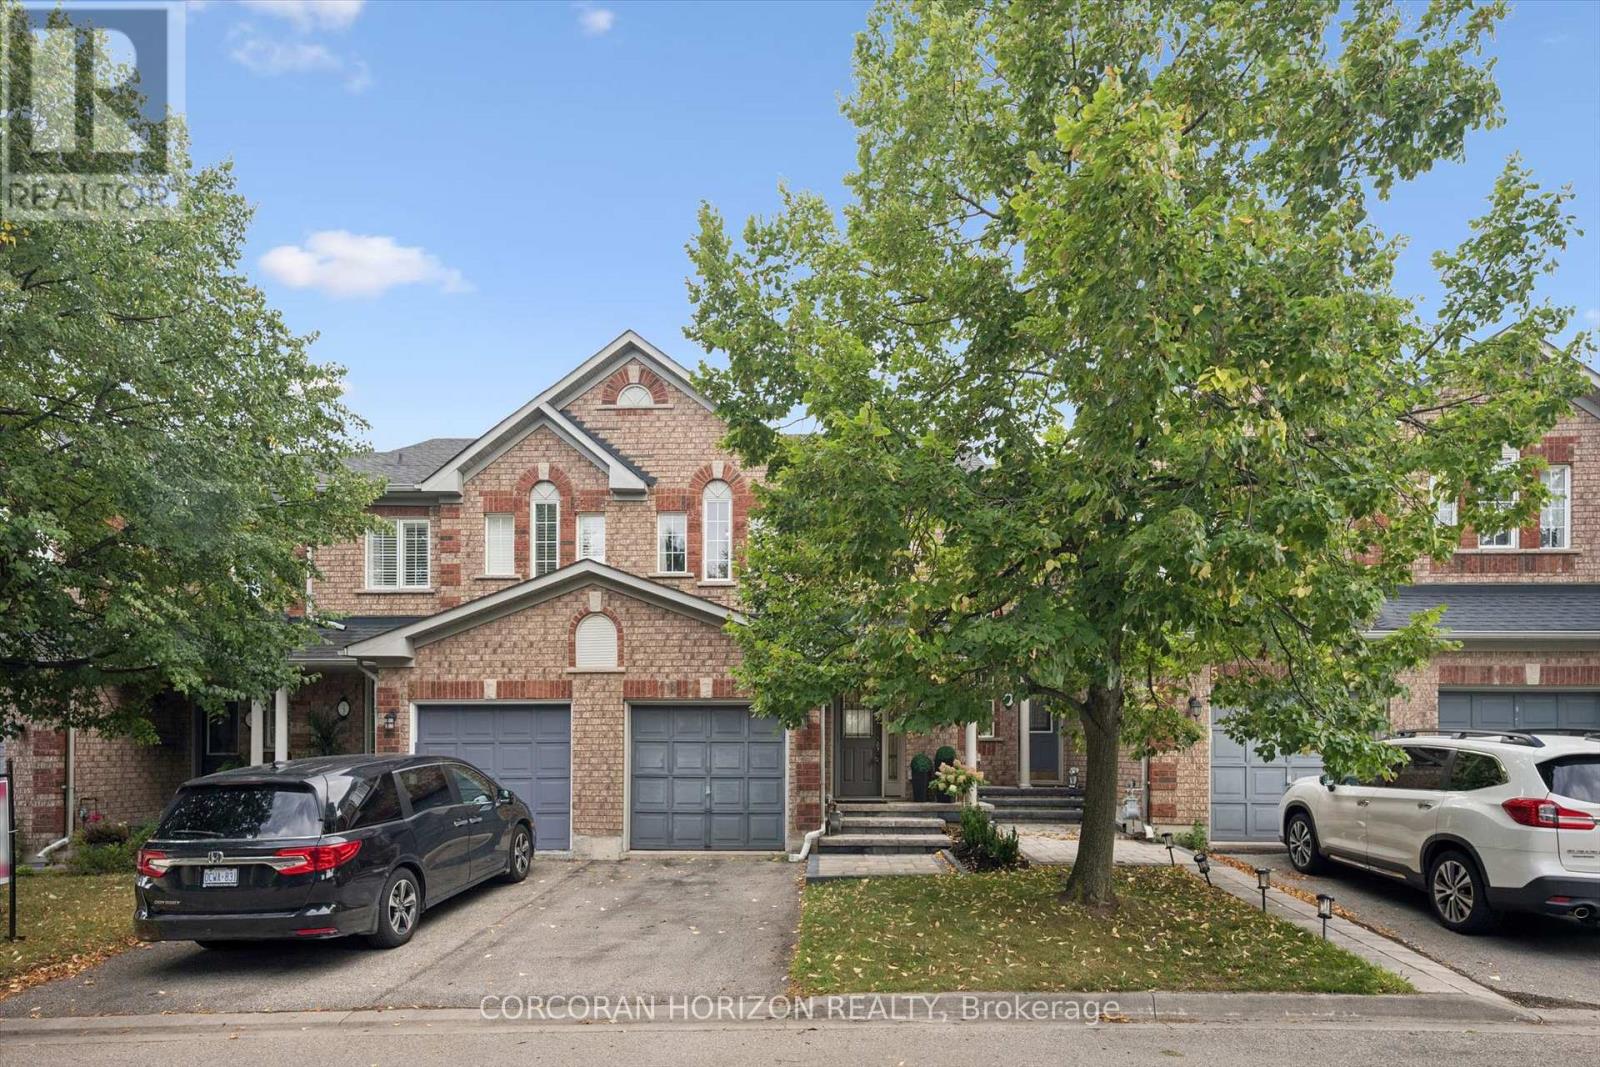
 1 / 25
4 - 2970 BERWICK DRIVE
Burlington (Rose), Ontario, L7M4M3
$849,900
Bedrooms
3
Bathrooms
3
Parking
2
About this property
Welcome to 2970 Berwick Drive #4, where stylish living meets standout space in the sought-after Millcroft area! This beautifully maintained 3-bedroom, 3-bathroom townhome offers a bright, welcoming main floor with updated flooring (2021), spacious living and dining areas, and a well appointed kitchen featuring stainless steel appliances, ample cabinetry and a generous breakfast bar.Upstairs, the well designed bedroom level offers a spacious primary retreat along with two additional bedrooms, creating a comfortable and versatile layout for everyday living.The real showstopper is downstairs. Professionally finished in 2022, the impressive lower level feels like a true extension of the home, featuring pot lights, a striking stone feature wall with a sleek electric fireplace, a spacious recreation area and a dedicated workout room. The thoughtfully finished laundry room offers cabinetry, a utility sink and new washer & dryer (2025). As well newly done landscaping with interlock stone steps was completed just this past May! Beyond the home, enjoy the lifestyle that makes Millcroft such a sought-after Burlington community, with Berton Green Park, Millcroft Park, Tansley Woods Community Centre, neighbourhood schools, shopping and everyday conveniences all close by, plus easy access to the QEW/403, 407 and transit. Beautifully finished, thoughtfully upgraded and perfectly positioned in Millcroft, welcome home! (id:66779)
Open houses
- 2026-09-1214:00:00.00 – 16:00:00.00
- 2026-09-1314:00:00.00 – 16:00:00.00
Rooms
| Living room | Main level | — |
| Bathroom | Upper Level | — |
| Bathroom | Upper Level | — |
| Dining room | Main level | — |
| Kitchen | Main level | — |
| Primary Bedroom | Upper Level | — |
| Bedroom 2 | Upper Level | — |
| Bedroom 3 | Upper Level | — |
| Recreational, Games room | Basement | — |
| Exercise room | Basement | — |
| Laundry room | Basement | — |
| Partial bathroom | Main level | — |
Details
- Cooling
- Central air conditioning
- Heating
- Forced air, Natural gas
- List aor
- Toronto
- Stories
- 2
- Basement
- Finished, Full
- Appliances
- Washer, Refrigerator, Dishwasher, Stove, Range, Dryer, Microwave, Window Coverings, Garage door opener remote(s)
- Directions
- Cross Streets: Dundas and Walkers Line. ** Directions: Dundas/Berwick Drive.
- Fireplace
- No
- Structure type
- Row / Townhouse
- Association fee
- 168.49
- Association name
- Arthex Property Management
- Parking features
- Attached Garage, Garage
- Tax annual amount
- 4,386.02
- Exterior features
- Brick, Aluminum siding
- Community features
- Community Centre, Pets Allowed With Restrictions
- Bedrooms above grade
- 3
- Property attached
- Yes
- Association fee includes
- Common Area Maintenance
- Association fee frequency
- Monthly
More in Burlington

The trademarks REALTOR®, REALTORS®, and the REALTOR® logo are controlled by The Canadian Real Estate Association (CREA) and identify real estate professionals who are members of CREA. The trademarks MLS®, Multiple Listing Service® and the associated logos are owned by CREA and identify the quality of services provided by real estate professionals who are members of CREA. Listing data is provided by the REALTOR.ca Data Distribution Facility (DDF®) and is deemed reliable but is not guaranteed accurate by CREA.