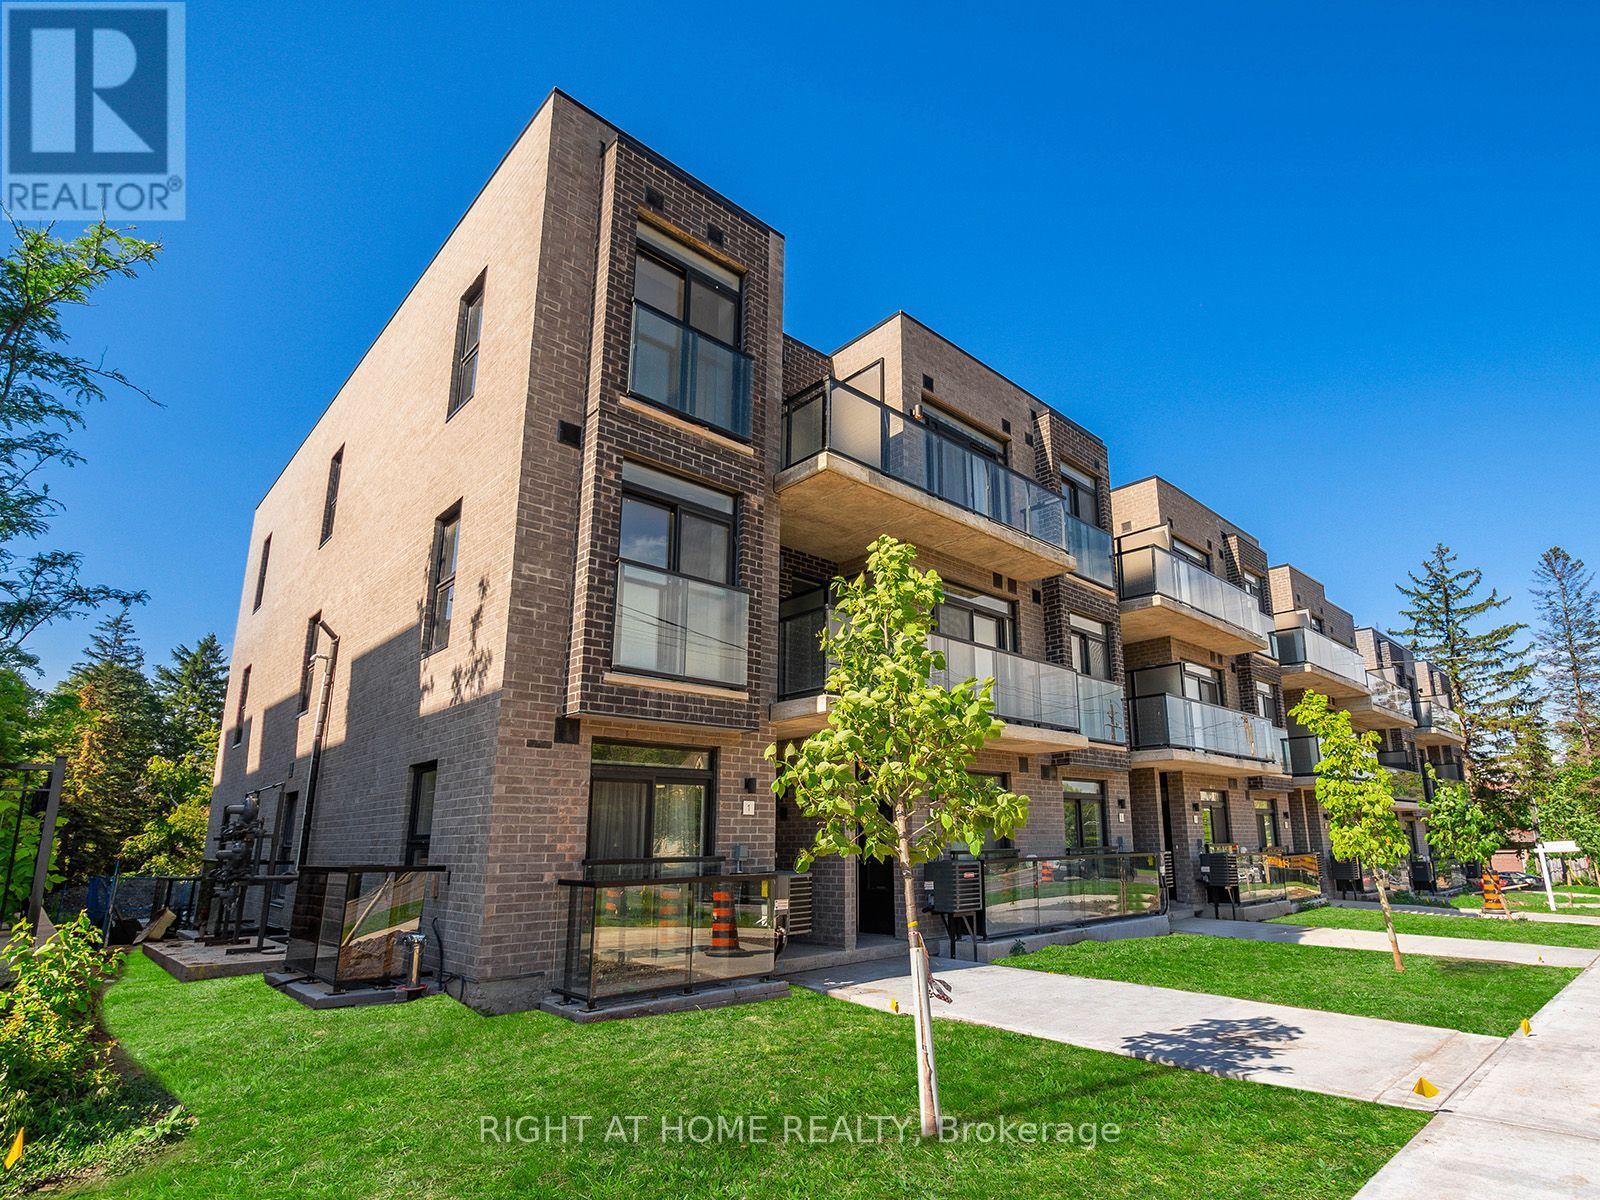
 1 / 24
4 - 260 FINCH AVENUE E
Toronto (Newtonbrook East), Ontario, M2N0L3
Price on request
Bedrooms
2
Bathrooms
2
Parking
1
About this property
Experience this bright upper-level unit ideally situated at Bayview & Finch. It offers 9-foot ceilings, sleek porcelain countertops in both the kitchen and bathroom, a private walk-out terrace, and one underground parking space. Enjoy exceptional convenience with shopping, transit, schools, and amenities all just moments away! (id:66779)
Rooms
| Living room | Main level | — |
| Dining room | Main level | — |
| Kitchen | Main level | — |
| Primary Bedroom | Second level | — |
| Bedroom 2 | Second level | — |
Details
- Cooling
- Central air conditioning, Air exchanger
- Heating
- Forced air, Natural gas
- List aor
- Toronto
- Basement
- None
- Flooring
- Laminate
- Appliances
- Washer, Refrigerator, Dishwasher, Stove, Dryer, Microwave, Hood Fan
- Directions
- Bayview Ave/Finch Ave E
- Fireplace
- No
- Lot features
- In suite Laundry
- Structure type
- Row / Townhouse
- Association name
- Crossbridge Condominium Services (416)354-1986
- Parking features
- Garage, Underground
- Exterior features
- Brick
- Community features
- Pets Allowed With Restrictions
- Bedrooms above grade
- 2
- Property attached
- Yes
More in Toronto




The trademarks REALTOR®, REALTORS®, and the REALTOR® logo are controlled by The Canadian Real Estate Association (CREA) and identify real estate professionals who are members of CREA. The trademarks MLS®, Multiple Listing Service® and the associated logos are owned by CREA and identify the quality of services provided by real estate professionals who are members of CREA. Listing data is provided by the REALTOR.ca Data Distribution Facility (DDF®) and is deemed reliable but is not guaranteed accurate by CREA.