 1 / 25
4 - 2410 WOODWARD AVENUE
Burlington (Brant), Ontario, L7R1T9
$869,900
Bedrooms
3
Bathrooms
4
Parking
2
About this property
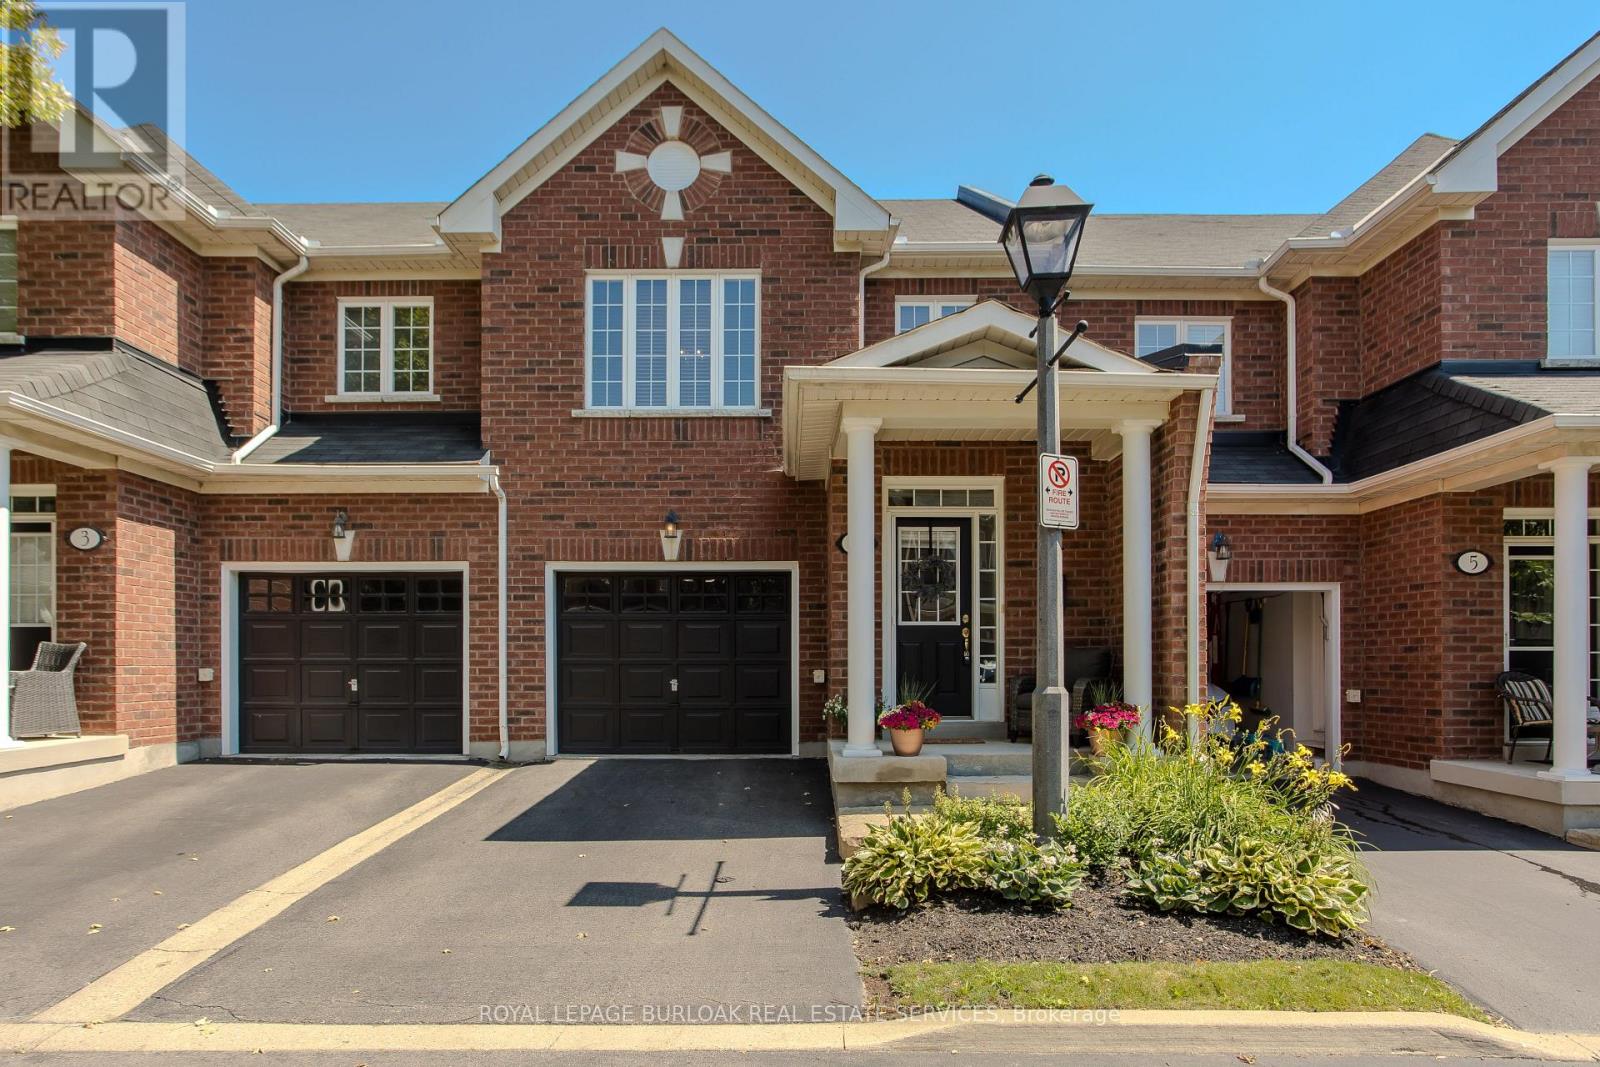
Ideally located in Burlington's sought-after Brant neighbourhood, this beautifully maintained 3-bed, 4-bath townhome offers approx. 2,163 sq. ft. of finished living space and a low-maintenance lifestyle without compromising on space. Perfectly suited for professionals, couples, young families, or downsizers, you'll enjoy being just minutes from downtown Burlington, Spencer Smith Park, the waterfront, shopping, restaurants, schools, parks, and major highways. A patio extends the living space outdoors, creating the perfect setting for morning coffee or summer BBQs with family and friends. A spacious foyer welcomes you into an open-concept main level designed for comfortable everyday living and entertaining. The inviting living room is centred around a cozy gas fireplace and flows seamlessly into the kitchen, featuring solid wood cabinetry, SS appliances, generous counter space, breakfast bar seating, and abundant storage. A convenient 2-pc bath completes the main level. The upper level offers three generous bedrooms and two full bathrooms, including a spacious primary retreat with a walk-in closet and private 4-pc ensuite. Hardwood flooring throughout the second level adds warmth and character, while two additional bedrooms share a well-appointed 4-pc bathroom. The finished basement adds exceptional flexibility with a spacious rec room, convenient 2-pc bath, and a large utility/storage room, ideal for a media room, home gym, children's play area, hobby space, or home office. Complete with an attached garage and private driveway, this move-in-ready home offers the perfect blend of comfort, functionality, and location in one of Burlington's most convenient and desirable communities. (id:66779)
Rooms
| Living room | Main level | — |
| Kitchen | Main level | — |
| Primary Bedroom | Second level | — |
| Bedroom 2 | Second level | — |
| Bedroom 3 | Second level | — |
| Recreational, Games room | Basement | — |
| Utility room | Basement | — |
Details
- Cooling
- Central air conditioning
- Heating
- Forced air, Natural gas
- List aor
- Toronto
- Stories
- 2
- Basement
- Finished, Full
- Appliances
- Refrigerator, Stove, Dryer, Microwave, Garage door opener remote(s), Water Heater
- Directions
- Guelph Line
- Fireplace
- Yes
- Lot features
- In suite Laundry
- Structure type
- Row / Townhouse
- Association fee
- 465
- Association name
- Arthex Property Management
- Parking features
- Attached Garage, Garage
- Tax annual amount
- 4,985.03
- Exterior features
- Brick
- Community features
- Community Centre, Pets Allowed With Restrictions
- Bedrooms above grade
- 3
- Property attached
- Yes
- Association fee includes
- Common Area Maintenance, Insurance
- Association fee frequency
- Monthly
More in Burlington

The trademarks REALTOR®, REALTORS®, and the REALTOR® logo are controlled by The Canadian Real Estate Association (CREA) and identify real estate professionals who are members of CREA. The trademarks MLS®, Multiple Listing Service® and the associated logos are owned by CREA and identify the quality of services provided by real estate professionals who are members of CREA. Listing data is provided by the REALTOR.ca Data Distribution Facility (DDF®) and is deemed reliable but is not guaranteed accurate by CREA.