 1 / 24
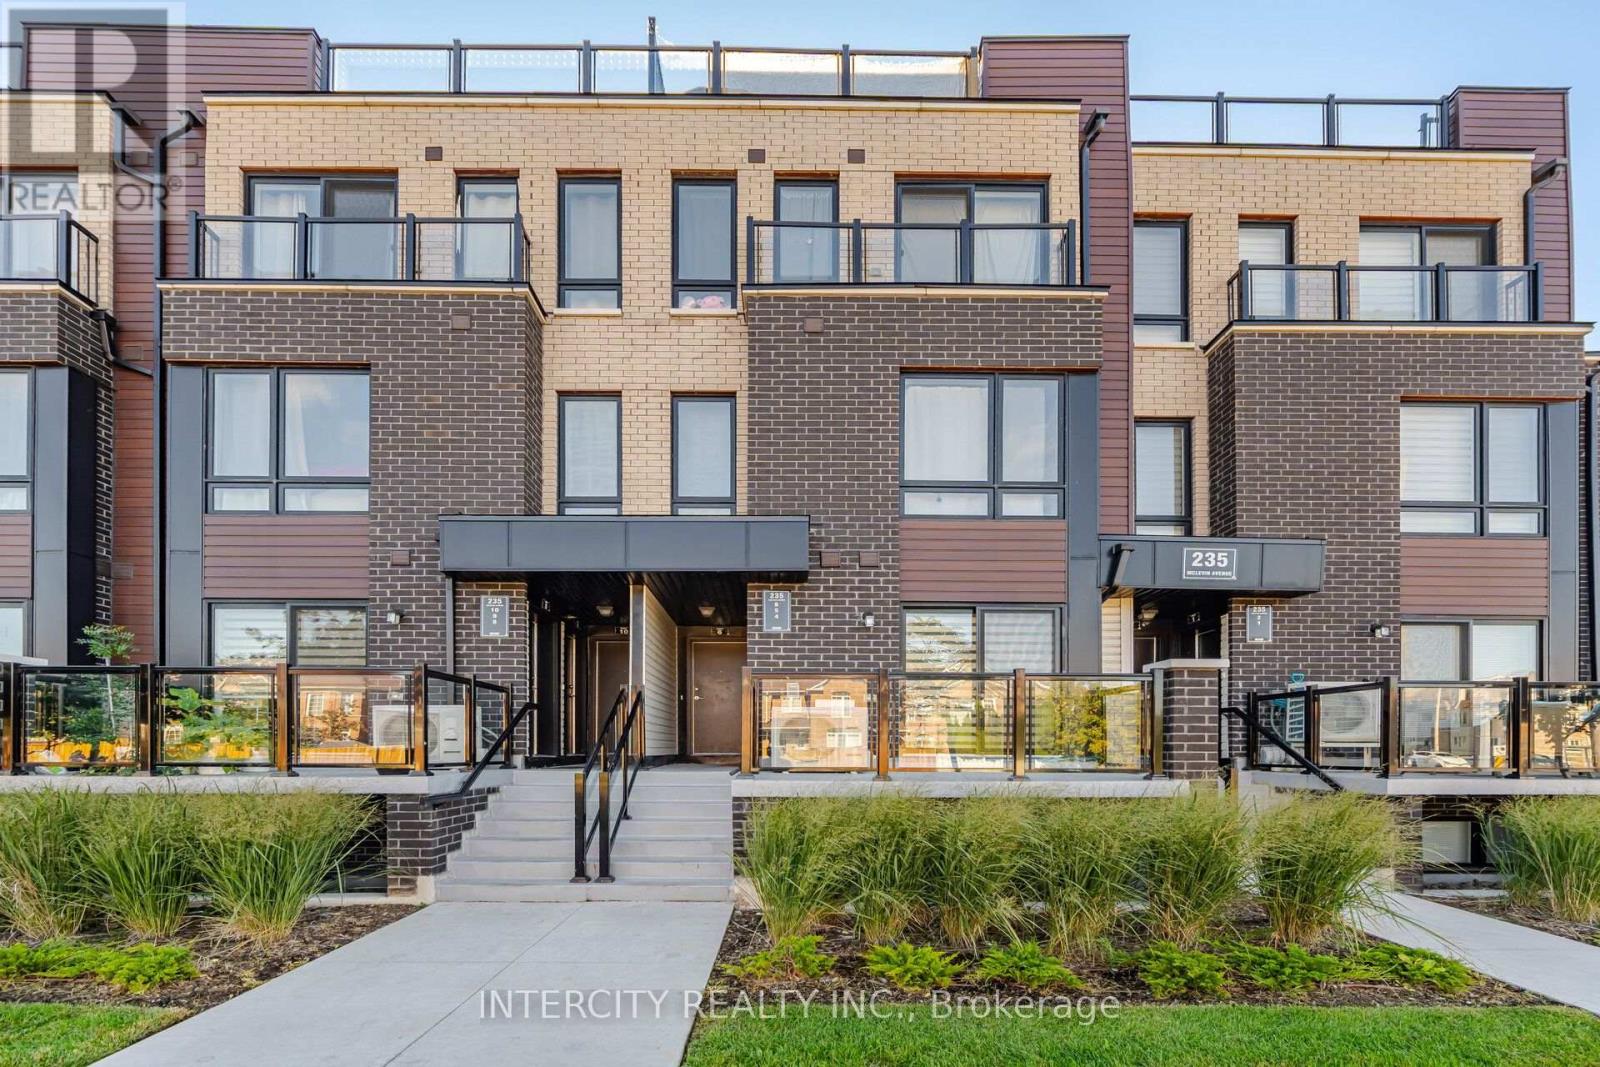
4 - 235 MCLEVIN AVENUE
Toronto (Malvern), Ontario, M1B0E8
$469,900
Bedrooms
2
Bathrooms
1
Parking
1
About this property
Welcome to this bright and modern 2-bedroom, 1-bathroom main-level stacked townhouse, built just two years ago. Ideal for first-time buyers, downsizers, or investors, this thoughtfully designed home offers approximately 751 sq. ft. of total living space. The spacious open-concept living and dining area features a walkout to the balcony, while the contemporary kitchen is complete with stainless steel appliances, granite countertops, a stylish backsplash, and modern cabinetry. Both bedrooms offer comfortable living space and ample closet storage. One designated parking space is included. Conveniently located near Malvern Town Centre, Scarborough Town Centre, Highway 401, Centennial College, the University of Toronto Scarborough, public transit, shopping, restaurants, and everyday amenities. An excellent opportunity to own a newer home in a convenient, well-connected neighbourhood. (id:66779)
Rooms
| Great room | Flat | — |
| Kitchen | Flat | — |
| Primary Bedroom | Flat | — |
| Bedroom 2 | Flat | — |
Details
- Cooling
- Central air conditioning
- Heating
- Forced air, Natural gas
- List aor
- Toronto
- Tax year
- 2,025
- Basement
- None
- Flooring
- Laminate, Ceramic
- Appliances
- Washer, Refrigerator, Dishwasher, Stove, Dryer, Microwave
- Directions
- Mclevin Avenue/ Tapscott Road
- Fireplace
- No
- Lot features
- Balcony, Carpet Free
- Structure type
- Row / Townhouse
- Association fee
- 222.91
- Association name
- ICC Property Management Ltd (905) 940-1234
- Parking features
- Garage, Underground
- Tax annual amount
- 2,524.45
- Exterior features
- Steel, Brick
- Community features
- Pets Allowed With Restrictions
- Bedrooms above grade
- 2
- Property attached
- Yes
- Association fee includes
- Common Area Maintenance, Insurance, Parking
- Association fee frequency
- Monthly
More in Toronto




The trademarks REALTOR®, REALTORS®, and the REALTOR® logo are controlled by The Canadian Real Estate Association (CREA) and identify real estate professionals who are members of CREA. The trademarks MLS®, Multiple Listing Service® and the associated logos are owned by CREA and identify the quality of services provided by real estate professionals who are members of CREA. Listing data is provided by the REALTOR.ca Data Distribution Facility (DDF®) and is deemed reliable but is not guaranteed accurate by CREA.