 1 / 21
4 - 201 CRAWFORD STREET
Toronto (Trinity-Bellwoods), Ontario, M6J2V5
Price on request
Bedrooms
1
Bathrooms
1
Parking
1
About this property
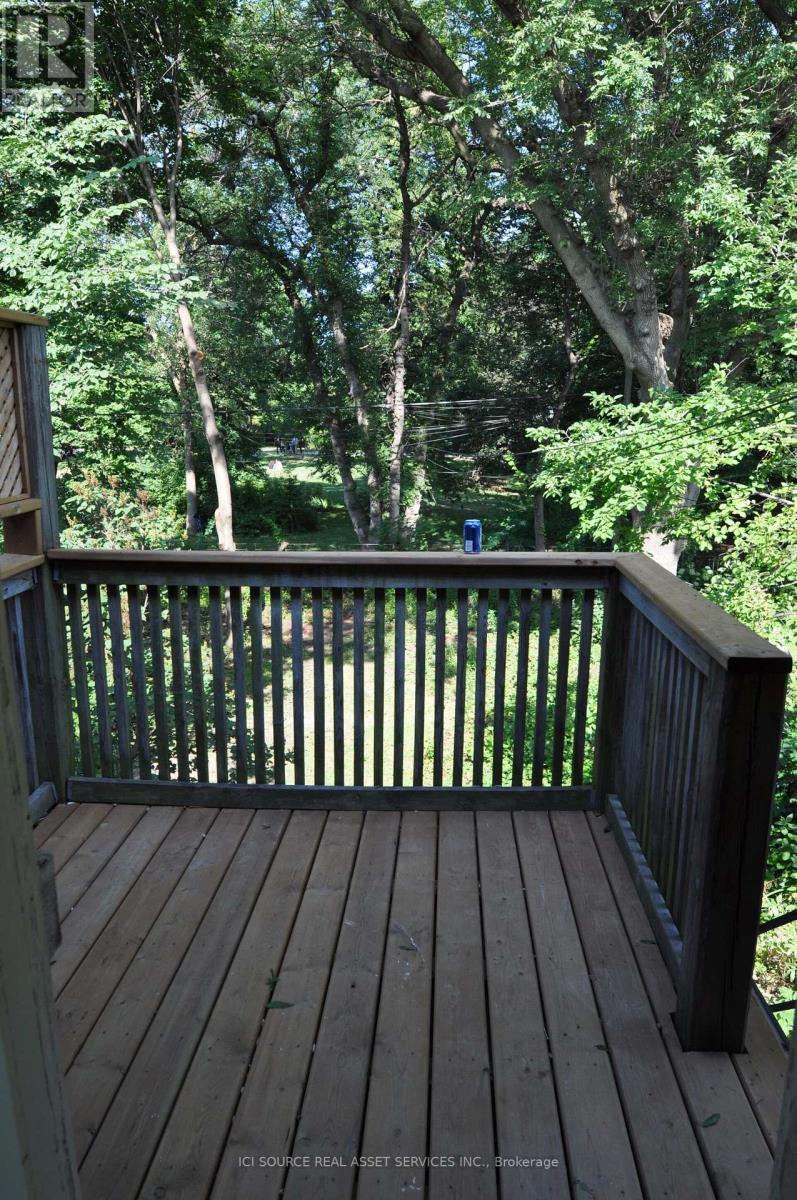
One of a kind, 1 Bedroom, apartment in a renovated mansion directly backing onto Trinity Bellwoods Park (direct access to the park from the rear yard). Features: Panoramic views of Trinity Bellwoods Park from this 2nd story suite. Panoramic street views from the front of this 2nd story suite. Private balcony (NEWLY BUILT EXPANSIVE DECK) with direct stairwell to rear yard. Built-in washer/dryer combo (option to ask landlord to exchange for Dishwasher), as well as access to full-size washer & dryer in the basement for your larger items (at no extra cost to residents). Vintage refinished hardwood floors throughout. Stained solid wood kitchen cabinets and quartz countertops. Stainless steel appliances - deep stainless steel kitchen sink. Ductless air conditioning. Radiant heating through the building (cost of heating is included in the rent) PET POLICY - Small Pets OK (NO LARGE BREED DOGS - sorry!). Large private storage room in the basement. Shared front pad parking spot (first come-first serve), as well as street permit parking available. Large shared bike rack in the rear yard. Shared, X Large landscaped rear yard. Private mailbox. Secure Key Pad Entrance.*For Additional Property Details Click The Brochure Icon Below* (id:66779)
Rooms
| Living room | Second level | — |
| Kitchen | Second level | — |
| Bathroom | Second level | — |
| Bedroom | Second level | — |
Details
- Sewer
- Sanitary sewer
- Cooling
- Wall unit
- Heating
- Radiant heat, Natural gas
- List aor
- Toronto
- Stories
- 2.5
- Basement
- None
- Directions
- Cross Streets: Queen Street East and Ossignton Avenue. ** Directions: From downtown Toronto, travel along Queen Street East, go north on Crawford Street to number 201.
- Fireplace
- No
- Water source
- Municipal water
- Structure type
- Fourplex
- Parking features
- No Garage
- Exterior features
- Brick
- Foundation details
- Block
- Lot size dimensions
- .
- Bedrooms above grade
- 1
- Property attached
- Yes
More in Toronto




The trademarks REALTOR®, REALTORS®, and the REALTOR® logo are controlled by The Canadian Real Estate Association (CREA) and identify real estate professionals who are members of CREA. The trademarks MLS®, Multiple Listing Service® and the associated logos are owned by CREA and identify the quality of services provided by real estate professionals who are members of CREA. Listing data is provided by the REALTOR.ca Data Distribution Facility (DDF®) and is deemed reliable but is not guaranteed accurate by CREA.