 1 / 25
4 - 2 PARKVIEW DRIVE
Orangeville, Ontario, L9W1T2
$494,900
Bedrooms
3
Bathrooms
2
Parking
2
About this property
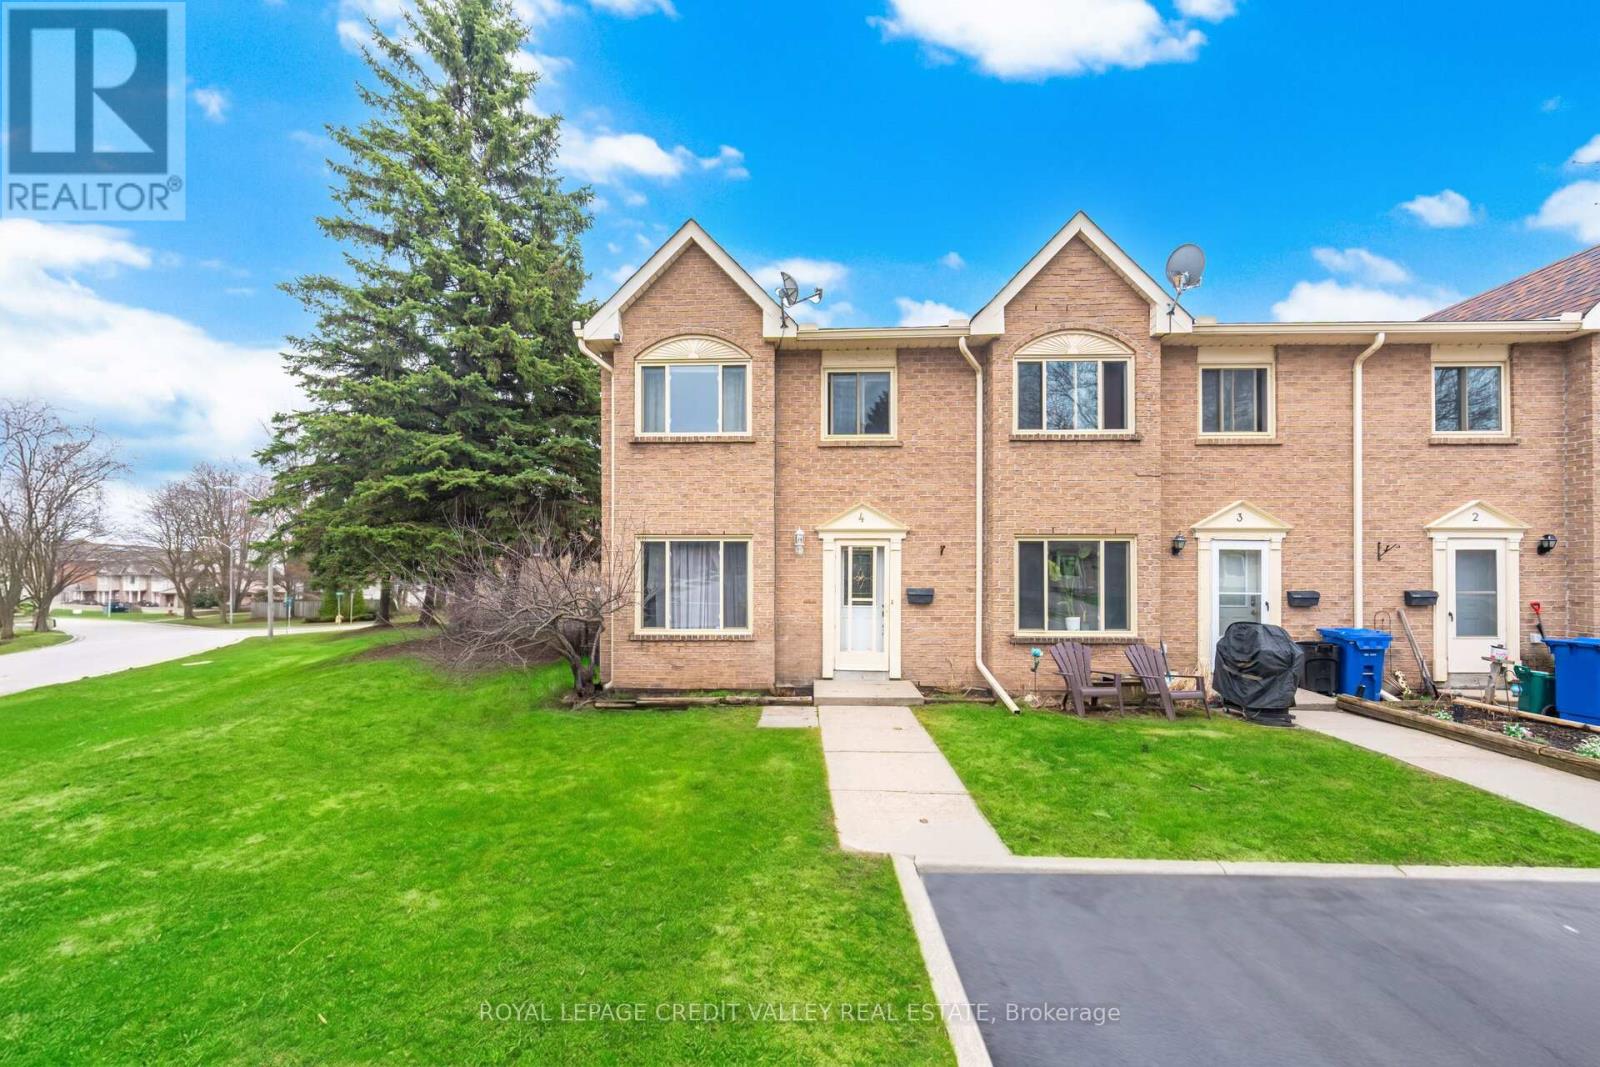
Look no further with this beautifully maintained 3 bedroom, 2 bathroom end unit townhome with sought after 2 car tandem parking outside of your front door. The main floor showcases an open concept feel with combination living and dining room area with electric fireplace overlooking the modern desinged kitchen with west facing window offering lots of natural light and is complimented with ample cupboards and counter space, back splash and quality stainless steel appliances. Upstairs features 3 cozy bedrooms with an updated 4 piece bathroom. French door leads to a spacious finished basement with its alluring hanging fireplace, pot lights, 2 piece bath, laundry room with sink, storage room with lots of shelving that could also be used as a pantry or work shop area. Enjoy the entertaining-size front and side yard of this home making it truly unique from any other unit in the neighbourhood. Located close to all amenities and a short walk to Parkinson Centennial Public School and summer splash pad. Truly a great place to call home! (id:66779)
Rooms
| Living room | Main level | — |
| Dining room | Main level | — |
| Kitchen | Main level | — |
| Primary Bedroom | Second level | — |
| Bedroom 2 | Second level | — |
| Bedroom 3 | Second level | — |
| Recreational, Games room | Basement | — |
| Laundry room | Basement | — |
| Utility room | Basement | — |
Details
- Cooling
- None
- Heating
- Baseboard heaters, Electric
- List aor
- Toronto
- Stories
- 2
- Tax year
- 2,025
- Basement
- Finished, N/A
- Flooring
- Laminate, Carpeted
- Appliances
- Washer, Refrigerator, Water softener, Stove, Dryer, Blinds, Water Heater
- Directions
- Parkview Drive & Lawrence Avenue
- Fireplace
- Yes
- Structure type
- Row / Townhouse
- Association fee
- 335
- Association name
- Smith and Smith Management
- Fireplaces total
- 2
- Parking features
- No Garage, Tandem
- Tax annual amount
- 2,798.59
- Building features
- Fireplace(s), Visitor Parking
- Exterior features
- Brick
- Security features
- Smoke Detectors
- Community features
- Pets Allowed With Restrictions
- Zoning description
- RM1
- Bedrooms above grade
- 3
- Property attached
- Yes
- Association fee includes
- Common Area Maintenance, Insurance, Parking
- Association fee frequency
- Monthly
More in Orangeville

The trademarks REALTOR®, REALTORS®, and the REALTOR® logo are controlled by The Canadian Real Estate Association (CREA) and identify real estate professionals who are members of CREA. The trademarks MLS®, Multiple Listing Service® and the associated logos are owned by CREA and identify the quality of services provided by real estate professionals who are members of CREA. Listing data is provided by the REALTOR.ca Data Distribution Facility (DDF®) and is deemed reliable but is not guaranteed accurate by CREA.