 1 / 25
4 - 2 AFTON AVENUE
Toronto (Little Portugal), Ontario, M6J1R7
Price on request
Bedrooms
1
Bathrooms
1
Parking
0
About this property
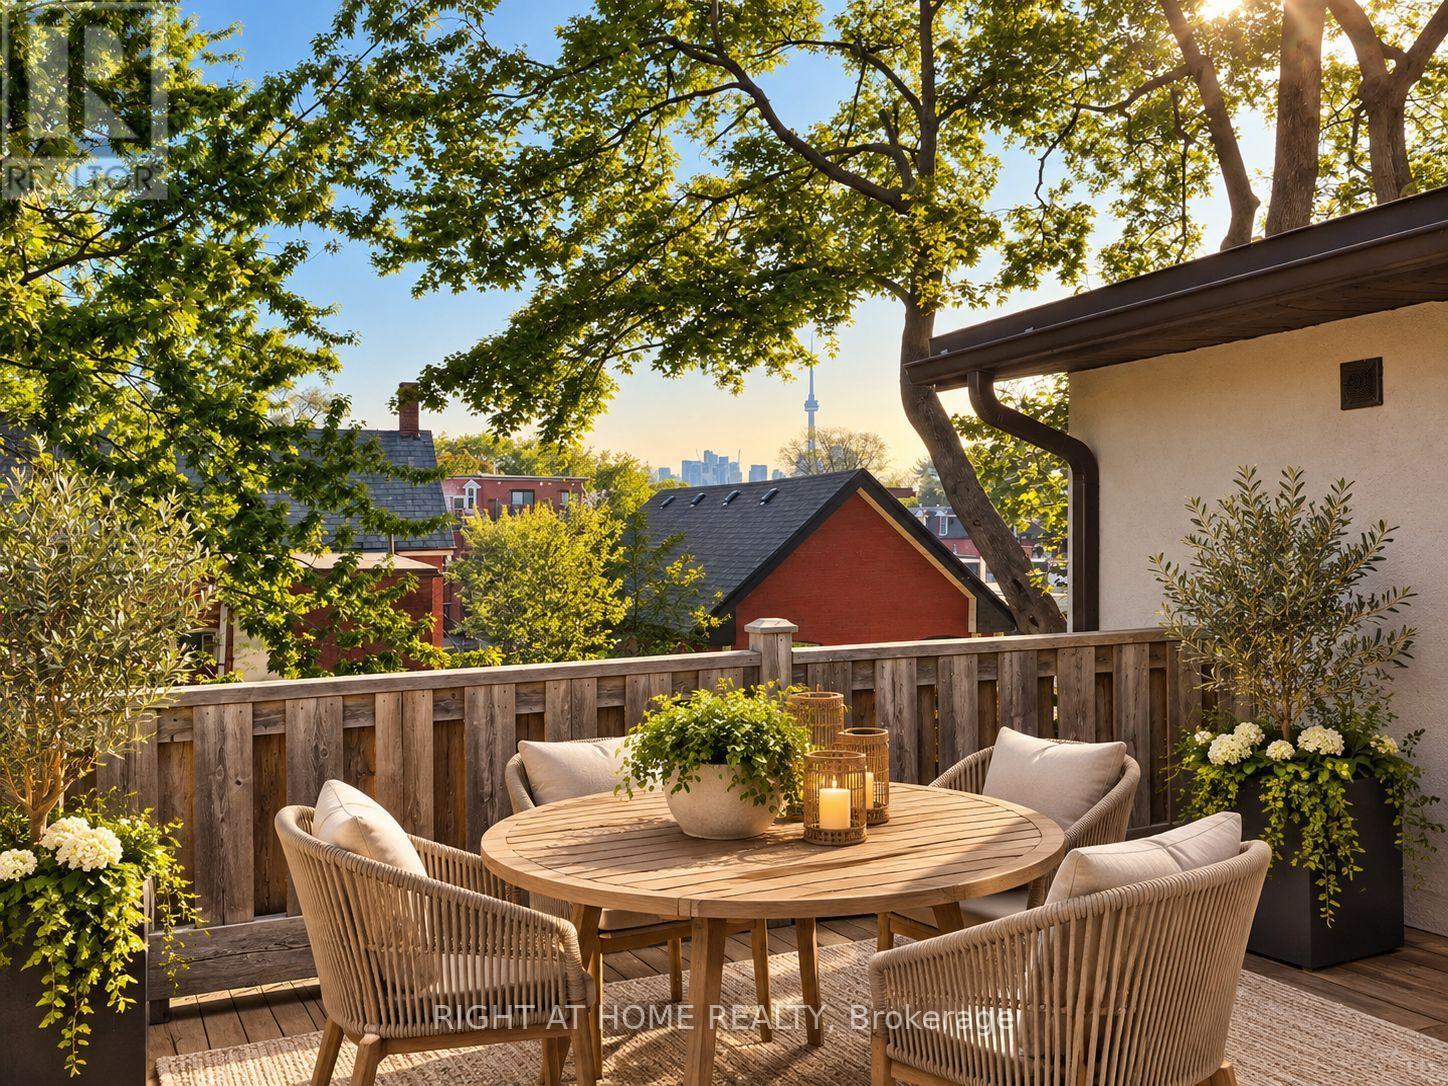
Rarely Offered & Full Of Character! Bright & Spacious Approx. 600 Sq. Ft. 3rd-Floor Loft In An Intimate Legal 4-Plex, Steps From Ossington & Dundas. This Unique Suite Features Soaring Cathedral Ceilings, Exposed Brick, Abundant Natural Light & A Beautiful Stained-Glass Window. The Open-Concept Living Space Flows Into A Gourmet Kitchen With S/S Appliances, Gas Range, Dishwasher & Stone Counters. Step Outside To Your Large, Private Treetop Terrace With CN Tower Views, An Incredible Outdoor Space For Dining, Entertaining Or Relaxing. The Bedroom Enjoys Southern Exposure & Plenty Of Natural Light. Walk To Some Of Toronto's Best Restaurants, Cafes, Bars, Shops, Transit & Neighbourhood Amenities. On-Site Laundry. Heat & Water Included. Parking Available For $150/Month. A Rare Opportunity To Live In A Distinctive Home In One Of Toronto's Most Sought-After Downtown Neighbourhoods. (id:66779)
Rooms
| Living room | Third level | — |
| Dining room | Third level | — |
| Kitchen | Third level | — |
| Bedroom | Third level | — |
Details
- Sewer
- Sanitary sewer
- Cooling
- None
- Heating
- Forced air, Natural gas
- List aor
- Toronto
- Stories
- 2.5
- Basement
- None
- Utilities
- Sewer, Electricity, Cable
- Appliances
- Refrigerator, Gas stove(s), Dishwasher
- Directions
- Cross Streets: Dovercourt & Dundas. ** Directions: .
- Fireplace
- No
- Lot features
- Carpet Free
- Water source
- Municipal water
- Structure type
- Fourplex
- Parking features
- No Garage
- Building features
- Separate Electricity Meters
- Exterior features
- Brick
- Foundation details
- Concrete
- Lot size dimensions
- 18.9 x 120 FT
- Bedrooms above grade
- 1
- Property attached
- Yes
More in Toronto




The trademarks REALTOR®, REALTORS®, and the REALTOR® logo are controlled by The Canadian Real Estate Association (CREA) and identify real estate professionals who are members of CREA. The trademarks MLS®, Multiple Listing Service® and the associated logos are owned by CREA and identify the quality of services provided by real estate professionals who are members of CREA. Listing data is provided by the REALTOR.ca Data Distribution Facility (DDF®) and is deemed reliable but is not guaranteed accurate by CREA.