 1 / 25
4 - 1254 DAVENPORT ROAD
Toronto (Corso Italia-Davenport), Ontario, M6H2G9
Price on request
Bedrooms
2
Bathrooms
2
Parking
0
About this property
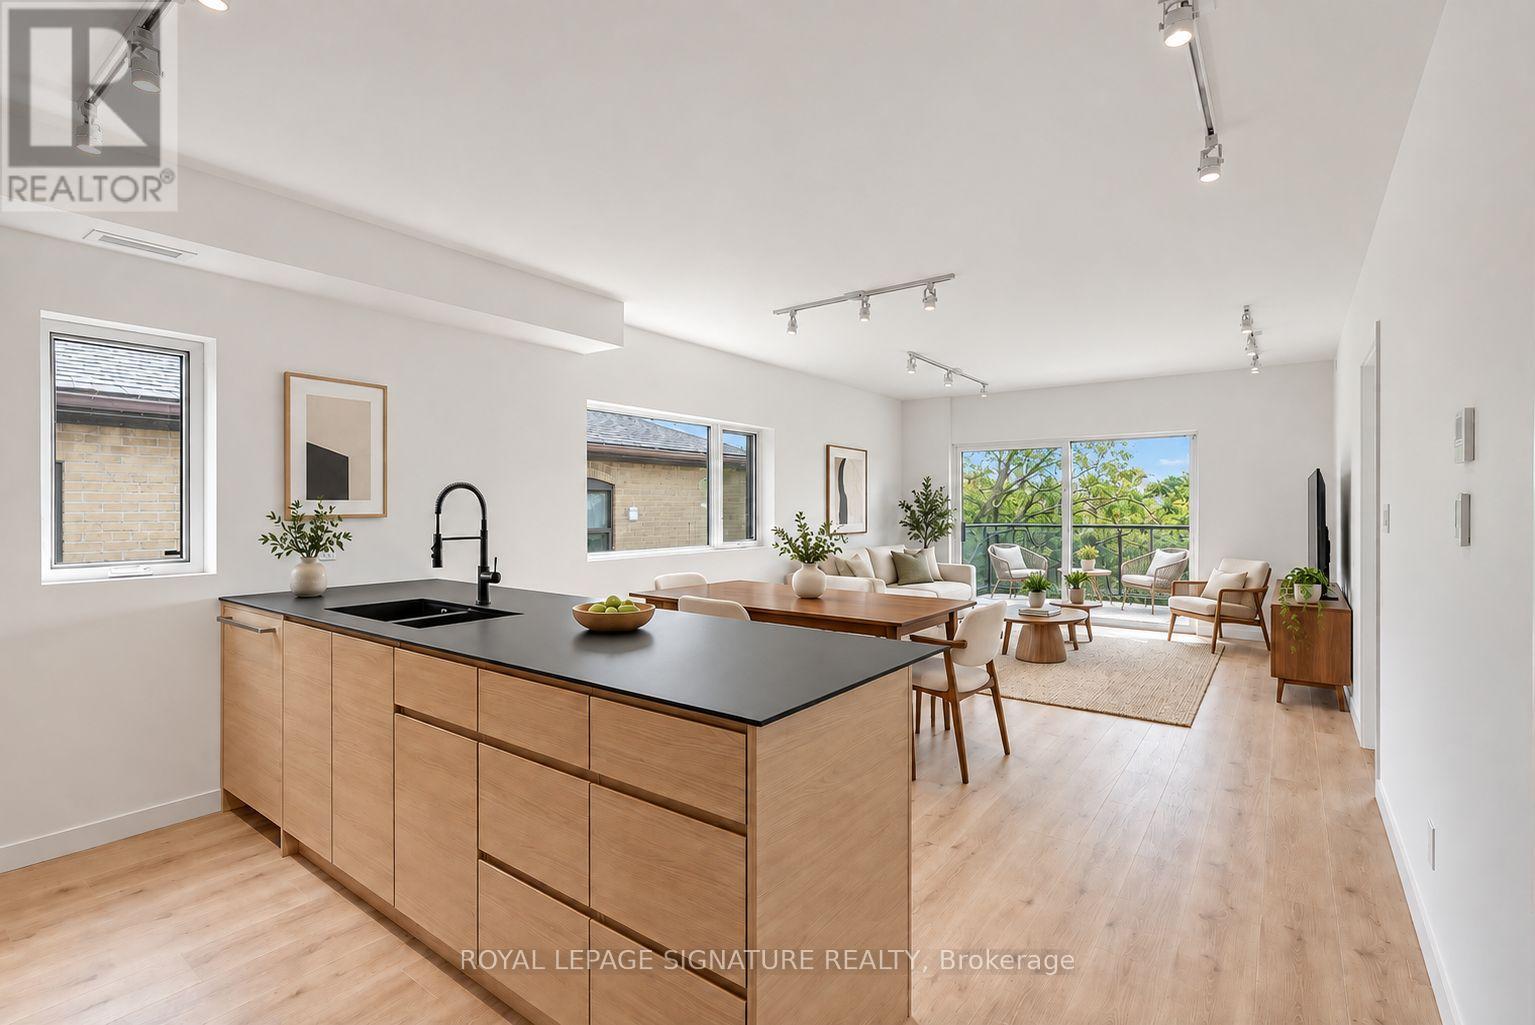
Modern Loft Living on Davenport Ave! Welcome to Studio 4, a sun-soaked 2 bed, 2 bath luxury corner loft with designer finishes, professionally insulated for soundproofing. A private entrance leads to a long, open-concept living/dining space with a built-in TV mount, floor-to-ceiling windows, a bonus highlight window, track lighting, and a walk-out to a private 106+ sq ft terrace. The European-inspired kitchen features stainless steel Fisher & Paykel appliances, Fenix counters, an expansive breakfast bar, a custom backsplash, and plenty of storage. The primary suite offers a mirrored double closet with built-ins, a floor-to-ceiling window, and a 3-piece spa-like ensuite. The second bedroom, also with a mirrored double closet with built-ins and a window, is ideal as a guest bedroom, office, or gym. The guest 3-piece bath is just as luxurious as the first. Enjoy an ensuite laundry room with storage space, plus a bonus front entrance balcony. Includes 1 bike rack. (id:66779)
Rooms
| Living room | Main level | — |
| Dining room | Main level | — |
| Kitchen | Main level | — |
| Primary Bedroom | Main level | — |
| Bedroom 2 | Main level | — |
| Foyer | Main level | — |
Details
- Sewer
- Sanitary sewer
- Cooling
- Central air conditioning
- Heating
- Forced air, Electric
- List aor
- Toronto
- Basement
- None
- Flooring
- Hardwood
- Appliances
- Washer, Refrigerator, Dishwasher, Stove, Oven, Dryer, Microwave, Hood Fan
- Directions
- Cross Streets: Davenport Rd/Dufferin St. ** Directions: Waze or Google Maps.
- Fireplace
- No
- Lot features
- Carpet Free, In suite Laundry
- Water source
- Municipal water
- Structure type
- House
- Parking features
- No Garage
- Building features
- Separate Electricity Meters, Separate Heating Controls
- Exterior features
- Brick
- Foundation details
- Unknown
- Architectural style
- Loft
- Bedrooms above grade
- 2
- Property attached
- No
More in Toronto




The trademarks REALTOR®, REALTORS®, and the REALTOR® logo are controlled by The Canadian Real Estate Association (CREA) and identify real estate professionals who are members of CREA. The trademarks MLS®, Multiple Listing Service® and the associated logos are owned by CREA and identify the quality of services provided by real estate professionals who are members of CREA. Listing data is provided by the REALTOR.ca Data Distribution Facility (DDF®) and is deemed reliable but is not guaranteed accurate by CREA.