 1 / 9
1 / 94 - 118 FAIRHOLT ROAD S
Hamilton (Stipley), Ontario, L8M2T7
Price on request
Bedrooms
2
Bathrooms
1
Parking
0
About this property
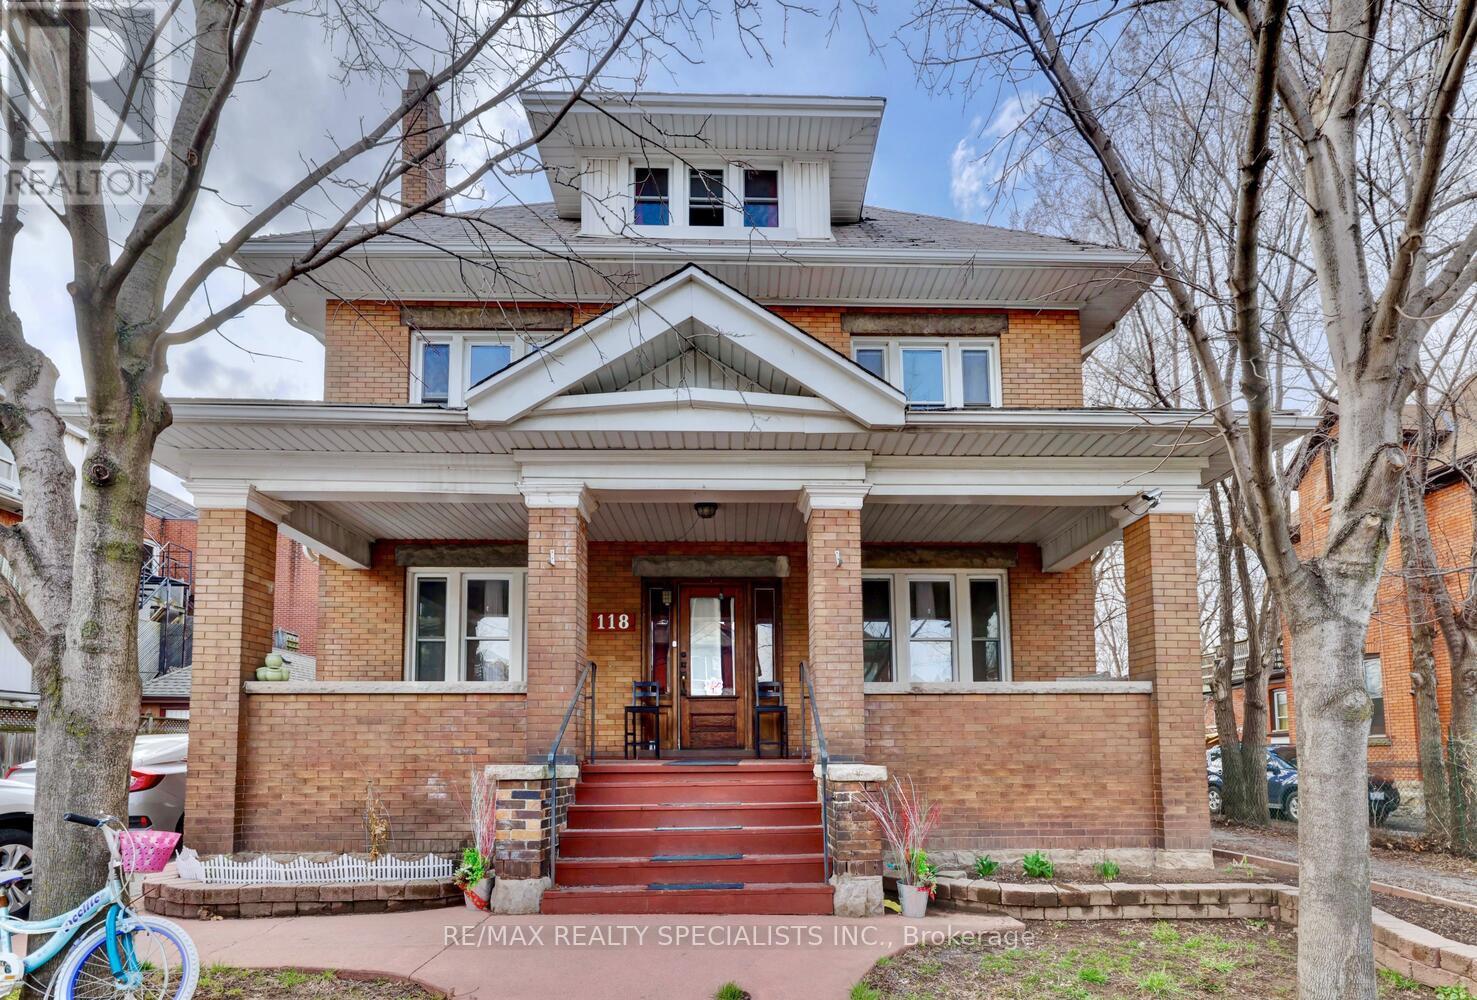
Grand two-bedroom lower-floor apartment in a beautifully maintained building. Very clean, spacious and filled with natural character. Private entrance through a separate side door. The updated bathroom features a glass-enclosed shower, porcelain floors and quartz countertop. New kitchen with modern white cabinetry, stainless steel appliances, porcelain flooring, pot lights, glass backsplash and quartz countertop. New character laminate flooring throughout. Gorgeous open-concept living room with pot lights. Approximately 5,000 sq. ft., three-storey brick-and-stone mansion professionally converted into a legal triplex. Each unit has a separate hydro meter. New roof (2022). Fabulous location on a leafy, picturesque street surrounded by upscale, renovated homes. Conveniently close to Gage Park, including the newly built Botanical Gardens Pavilion, community center, schools, churches, shopping and hospital. Enjoy the vibrant King Street and James Street North, and all that the beautifully revitalized Hamilton has to offer. Excellent access to public transit and major highways, including the Red Hill Valley Parkway, Nikola Tesla Boulevard and QEW. (id:66779)
Rooms
| Living room | Lower level | — |
| Dining room | Lower level | — |
| Primary Bedroom | Lower level | — |
| Bedroom 2 | Lower level | — |
Details
- Sewer
- Sanitary sewer
- Cooling
- Window air conditioner
- Heating
- Radiant heat, Natural gas
- List aor
- Toronto
- Stories
- 3
- Basement
- Separate entrance, Walk-up, N/A, N/A
- Flooring
- Laminate
- Directions
- Cross Streets: Main Street E. ** Directions: just east of St Clair and Sherman Avenue S.
- Fireplace
- No
- Lot features
- Flat site
- Water source
- Municipal water
- Structure type
- House
- Parking features
- No Garage
- Exterior features
- Brick
- Foundation details
- Stone
- Lot size dimensions
- 60 x 82 FT
- Bedrooms above grade
- 2
- Property attached
- No
More in Hamilton




The trademarks REALTOR®, REALTORS®, and the REALTOR® logo are controlled by The Canadian Real Estate Association (CREA) and identify real estate professionals who are members of CREA. The trademarks MLS®, Multiple Listing Service® and the associated logos are owned by CREA and identify the quality of services provided by real estate professionals who are members of CREA. Listing data is provided by the REALTOR.ca Data Distribution Facility (DDF®) and is deemed reliable but is not guaranteed accurate by CREA.