 1 / 25
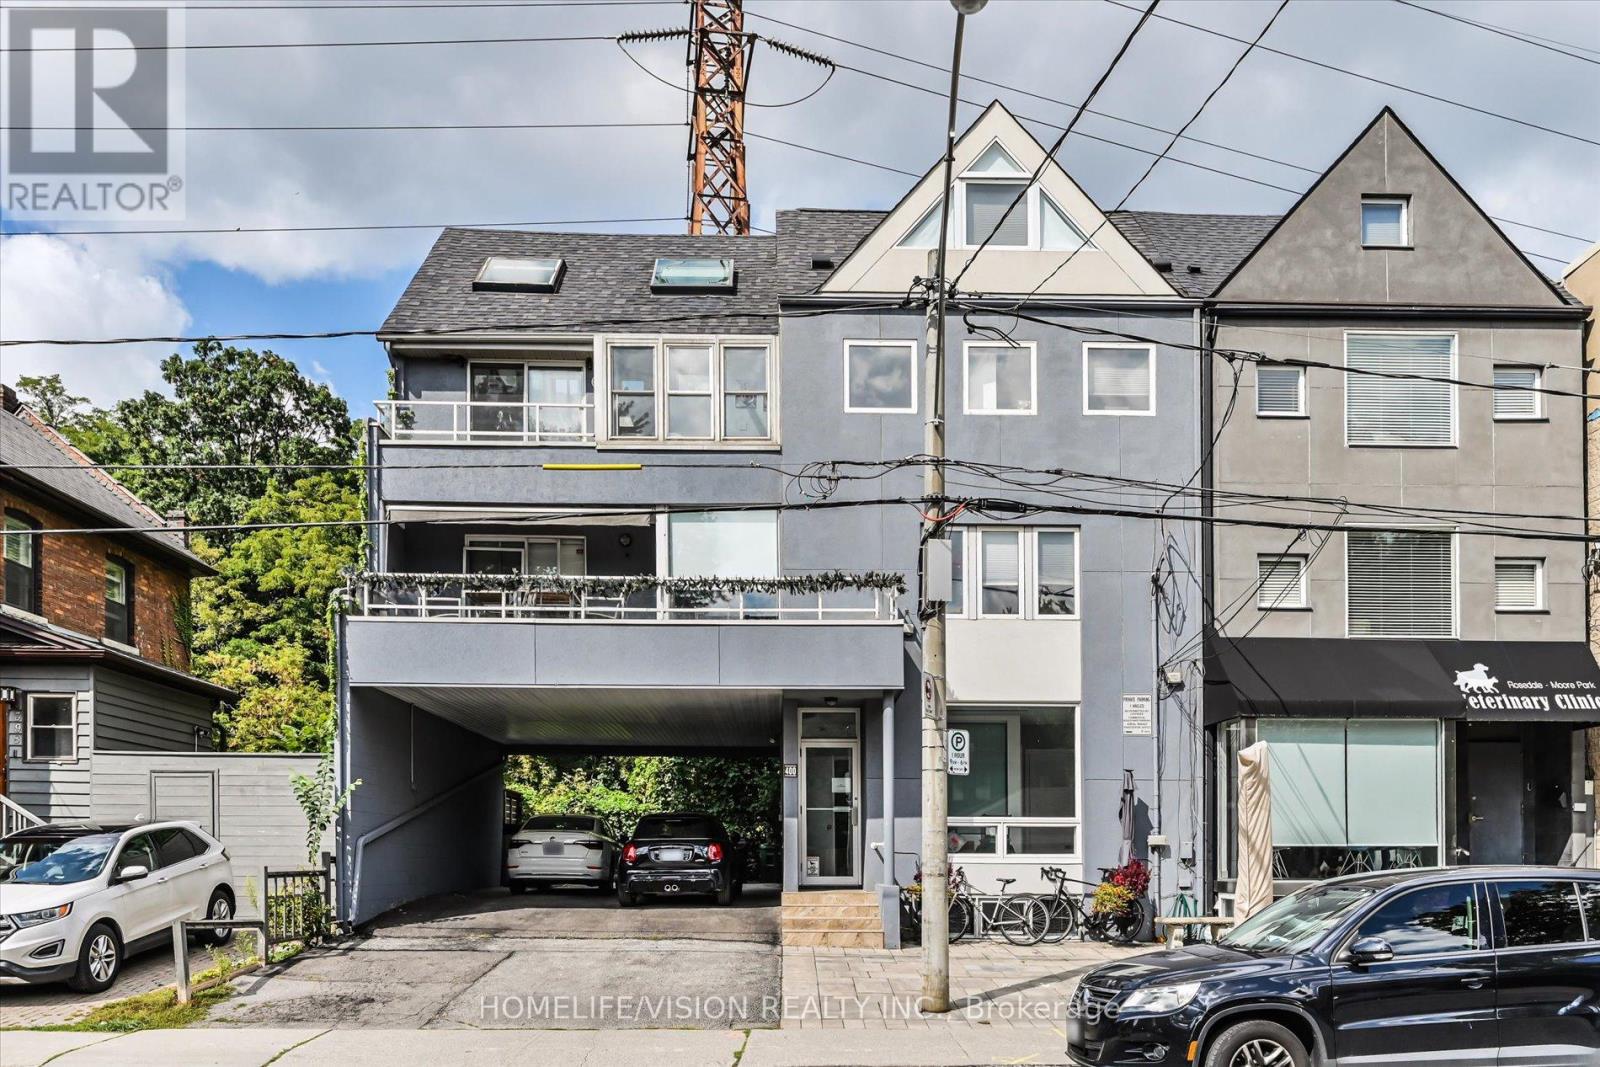
3RD FLR - 400 SUMMERHILL AVENUE
Toronto (Rosedale-Moore Park), Ontario, M4W2E4
Price on request
Bedrooms
4
Bathrooms
2
Parking
1
About this property
Exceptional Opportunity For A Prestigious Summerhill/Rosedale Lifestyle! Spacious & Light-Filled Open Concept 3+1 Bdrs Loft Suite, Approx. 1,480Sq.Ft. Conveniently Located By Popular Summerhill Market, Coffee Shop, Specialty Foods, Rosedale Park. Bike Share Toronto Station Steps Away. 10 Minute TTC Bus Ride To Rosedale Station, Short Drive To Downtown Core, You Can Relax And Unwind From Your Choice Of Two Balconies. Enjoy Life In This Vibrant Village-Like Community. Water and One Parking Included. (id:66779)
Rooms
| Sunroom | Upper Level | — |
| Dining room | Third level | — |
| Bedroom 3 | Third level | — |
| Kitchen | Third level | — |
| Bedroom 2 | Third level | — |
| Living room | Third level | — |
| Primary Bedroom | Upper Level | — |
Details
- Sewer
- Sanitary sewer
- Cooling
- Central air conditioning
- Heating
- Forced air, Natural gas
- List aor
- Toronto
- Basement
- None
- Flooring
- Laminate
- Directions
- Cross Streets: Summerhill Ave/ Mt. Pleasant Rd. ** Directions: Summerhill Ave/Mt. Pleasant Rd.
- Fireplace
- Yes
- Lot features
- Wooded area
- Water source
- Municipal water
- Structure type
- Other
- Parking features
- Carport, No Garage
- Exterior features
- Concrete, Stucco
- Foundation details
- Unknown
- Architectural style
- Loft
- Bedrooms above grade
- 3
- Bedrooms below grade
- 1
More in Toronto




The trademarks REALTOR®, REALTORS®, and the REALTOR® logo are controlled by The Canadian Real Estate Association (CREA) and identify real estate professionals who are members of CREA. The trademarks MLS®, Multiple Listing Service® and the associated logos are owned by CREA and identify the quality of services provided by real estate professionals who are members of CREA. Listing data is provided by the REALTOR.ca Data Distribution Facility (DDF®) and is deemed reliable but is not guaranteed accurate by CREA.