 1 / 25
3B NORBURY CRESCENT
Toronto (Bendale), Ontario, M1P3J7
$1,750,000
Bedrooms
6
Bathrooms
6
Parking
6
About this property
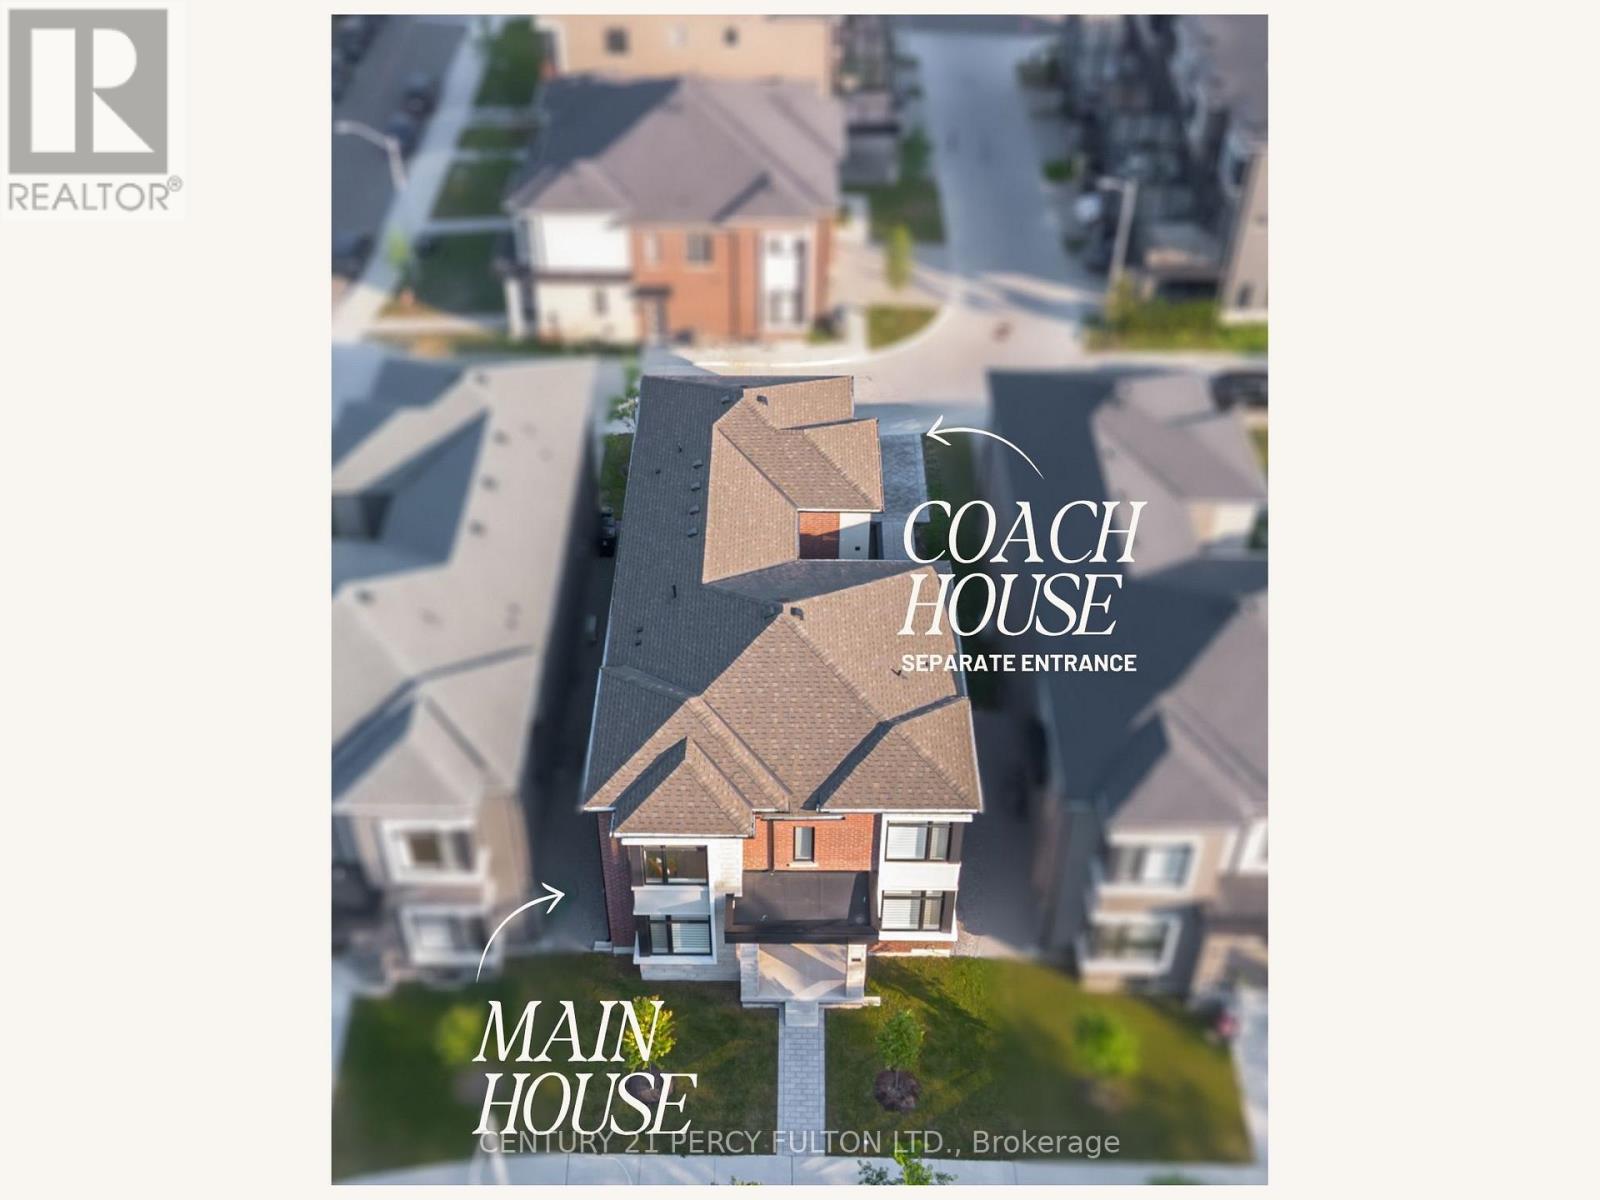
Rare Opportunity To Own A Home With 2 Legal Self-Contained Above-Grade Living Areas * Only 2 Years Old * Thoughtfully Designed With Convenient Side-By-Side Access Doors Connecting The Main House & Coach House * Main Residence Features 6 Spacious Bedrooms & 5 Bathrooms * 9 Ft Ceilings On Main & Second Floors * Hardwood Floors, Crown Moulding, Pot Lights & 200 Amp Electrical Service * Every Bedroom has access to a Bathroom * Functional Mudroom With Custom Built-In Cabinets and Garage Access * Custom Blinds & Window Coverings Throughout * Professionally Finished Basement Featuring Recreation Area, Home Gym, Workshop, Cold Room, Laundry Room With Custom Cabinetry, Seasonal Storage Closet, Rough-In for Kitchen, 3-Piece Bathroom & Additional Electrical Panel * 2 Bed, Kitchen & Bath In Coach House On Second Floor With Separate Entrance* Private Side Courtyard With Interlock Patio Leading To A Fully Interlocked 4-Car Driveway * Parking For 6 Vehicles * Self-Contained Coach House Offers Separate Heating, Cooling, Water & Security Systems, 2 Bedrooms, Spacious Family Room, Full Kitchen & Stackable Washer/Dryer * Exceptional Multi-Generational Living Or Income Potential * Conveniently Located Within Walking Distance To SMA - Jame Abu Bakr Siddique, Thomson Memorial Park, Birkdale Ravine Park, Scarborough Bluffs, Schools, Public Transit, Shopping, Restaurants & More. (id:66779)
Rooms
| Eating area | Main level | — |
| Bedroom | Second level | — |
| Living room | Main level | — |
| Bedroom 5 | Second level | — |
| Office | Main level | — |
| Family room | Main level | — |
| Bedroom 2 | Second level | — |
| Primary Bedroom | Second level | — |
| Recreational, Games room | Basement | — |
| Kitchen | Main level | — |
| Bedroom 3 | Second level | — |
| Kitchen | Second level | — |
| Dining room | Main level | — |
| Bedroom 4 | Second level | — |
| Living room | Second level | — |
| Family room | Basement | — |
Details
- Sewer
- Sanitary sewer
- Cooling
- Central air conditioning
- Heating
- Forced air, Natural gas
- List aor
- Toronto
- Stories
- 2
- Basement
- Finished, N/A
- Flooring
- Hardwood, Laminate, Vinyl
- Utilities
- Sewer, Electricity
- Appliances
- Washer, Refrigerator, Central Vacuum, Dishwasher, Stove, Oven, Dryer, Microwave, Alarm System, Cooktop, Garage door opener, Garage door opener remote(s)
- Directions
- Midland and Lawrence
- Fireplace
- Yes
- Lot features
- Carpet Free, Sump Pump
- Water source
- Municipal water
- Structure type
- House
- Fireplaces total
- 1
- Parking features
- Attached Garage, Garage
- Tax annual amount
- 10,926.51
- Building features
- Separate Heating Controls, Fireplace(s)
- Exterior features
- Concrete, Brick
- Foundation details
- Concrete
- Lot size dimensions
- 42 x 109 FT
- Zoning description
- Single Family Residential
- Bedrooms above grade
- 4
- Bedrooms below grade
- 2
- Property attached
- No
More in Toronto




The trademarks REALTOR®, REALTORS®, and the REALTOR® logo are controlled by The Canadian Real Estate Association (CREA) and identify real estate professionals who are members of CREA. The trademarks MLS®, Multiple Listing Service® and the associated logos are owned by CREA and identify the quality of services provided by real estate professionals who are members of CREA. Listing data is provided by the REALTOR.ca Data Distribution Facility (DDF®) and is deemed reliable but is not guaranteed accurate by CREA.