 1 / 25
3985 GRAND PARK Drive Unit# 1708
Mississauga, Ontario, L5B0H8
Price on request
Bedrooms
3
Bathrooms
2
Living area
1,123 square feet
Parking
1
Year built
2014
About this property
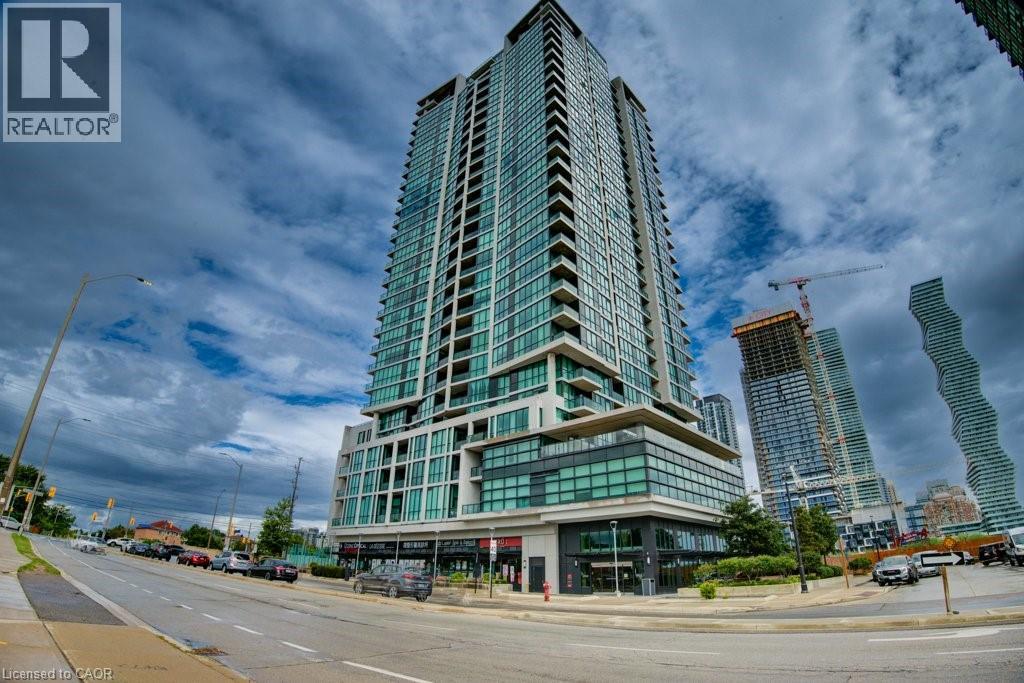
Welcome to Grand Park Condos developed by Pinnacle International in 2014. This 3 bedroom, 2 bathroom unit is conveniently located in the Heart of Mississauga, with Square One Mall, public transit, Sheridan College and tons of restaurants and entertainment available at your fingertips. Offering a plethora of amenities to enjoy, including Concierge, Party & Meeting Rooms, Rooftop patio, Indoor Pool, Gym, Sauna & Yoga Room, plus more! With loads of natural light and a high-rise view captivating the horizon, this won't last long. Book your showings now! (id:66779)
Rooms
| Living room | Main level | 12'10'' x 12'8'' |
| Primary Bedroom | Main level | 22'4'' x 10'0'' |
| Kitchen | Main level | 13'7'' x 7'6'' |
| Dining room | Main level | 6'8'' x 11'0'' |
| Bedroom | Main level | 8'11'' x 14'4'' |
| Bedroom | Main level | 9'1'' x 8'11'' |
| 4pc Bathroom | Main level | 8'0'' x 4'11'' |
| 4pc Bathroom | Main level | 8'0'' x 4'11'' |
Details
- Sewer
- Municipal sewage system
- Cooling
- Central air conditioning
- Heating
- Forced air
- List aor
- Cornerstone
- Stories
- 1
- Basement
- None
- Year built
- 2,014
- Appliances
- Washer, Refrigerator, Dishwasher, Stove, Dryer, Microwave, Window Coverings, Microwave Built-in
- Directions
- Burnamthorpe to Grand Park
- Fireplace
- No
- Lot features
- Balcony, Industrial mall/subdivision, No Pet Home
- Water source
- Municipal water
- Pool features
- Indoor pool
- Structure type
- Apartment
- Parking features
- Underground, Visitor Parking
- Building features
- Exercise Centre, Party Room
- Exterior features
- Aluminum siding
- Zoning description
- CD-2388
- Bedrooms above grade
- 3
- Bedrooms below grade
- 0
- Property attached
- Yes
- Above grade finished area
- 1,123
- Association fee includes
- Property Management, Heat, Water, Insurance
More in Mississauga




The trademarks REALTOR®, REALTORS®, and the REALTOR® logo are controlled by The Canadian Real Estate Association (CREA) and identify real estate professionals who are members of CREA. The trademarks MLS®, Multiple Listing Service® and the associated logos are owned by CREA and identify the quality of services provided by real estate professionals who are members of CREA. Listing data is provided by the REALTOR.ca Data Distribution Facility (DDF®) and is deemed reliable but is not guaranteed accurate by CREA.