 1 / 25
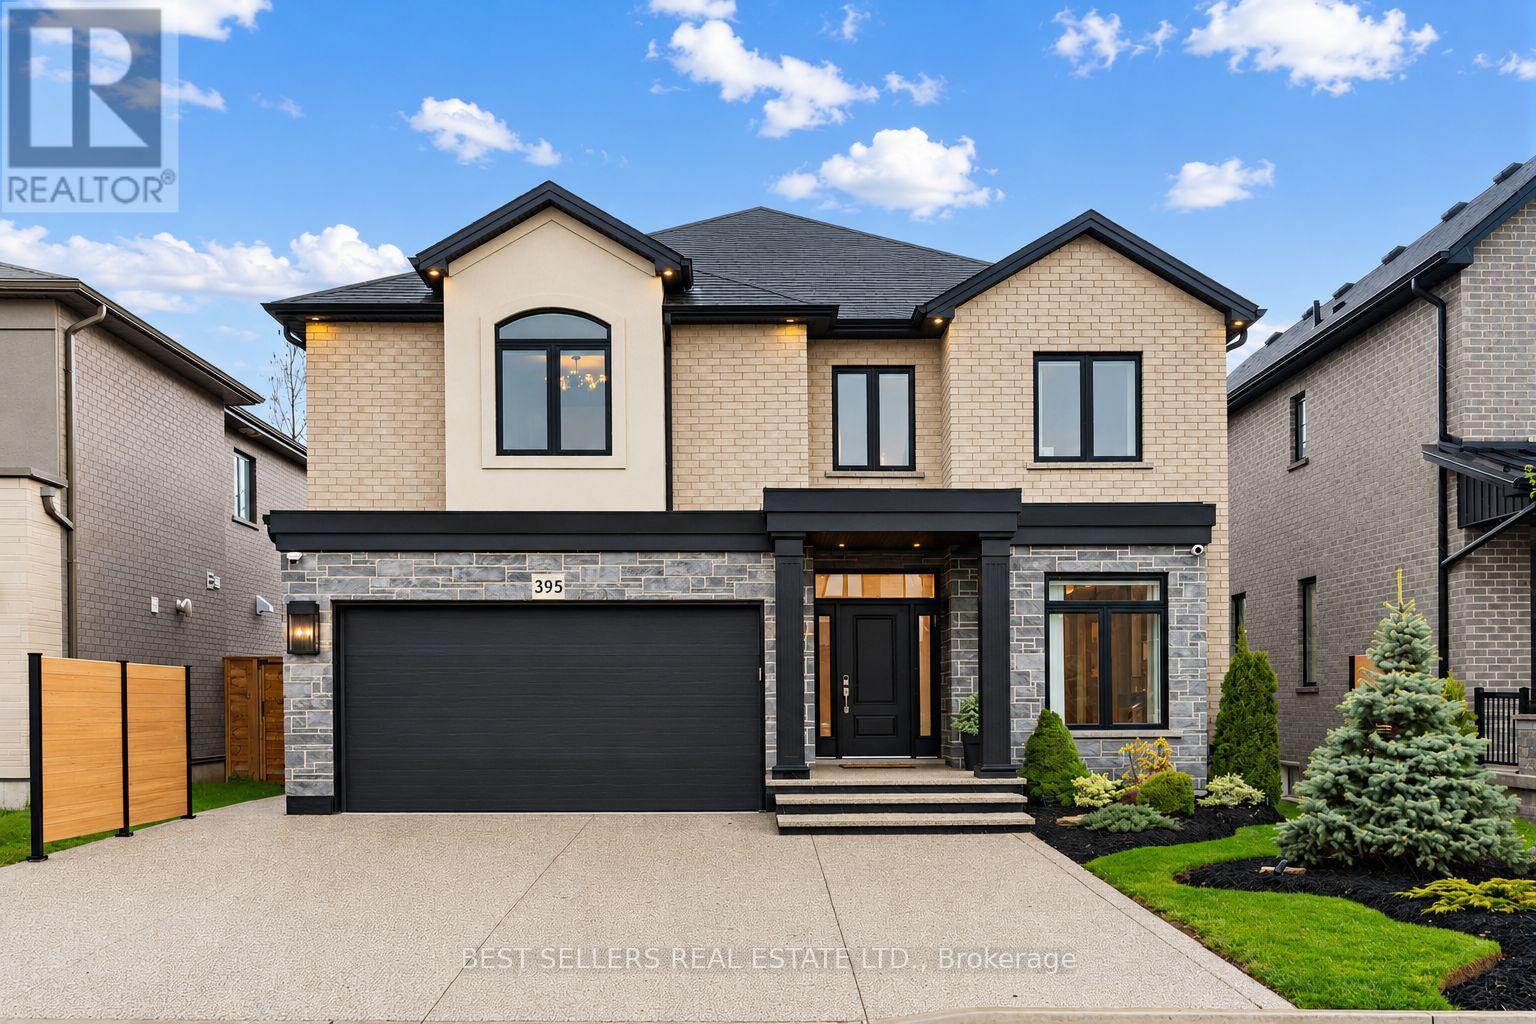
395 KLEIN CIRCLE
Hamilton (Meadowlands), Ontario, L9K0K3
$1,699,000
Bedrooms
5
Bathrooms
3
Parking
6
About this property
Welcome To 395 Klein Circle - Where Luxury Becomes The Standard In One Of Ancaster's Most Prestigious Communities. This Extraordinary Custom-Upgraded Residence Is Far Beyond Builder Grade, With Hundreds Of Thousands Invested Into Creating A Sophisticated, Fully Refined Family Home. From The Moment You Arrive, The Elevated Craftsmanship Is Undeniable - Featuring Professional Landscaping And Driveway, And Striking Exterior Lighting That Sets The Tone For What Awaits Inside. Step Into Over 3,100 Sq. Ft. Of Thoughtfully Curated Living Space Showcasing Soaring 9-Foot Ceilings, Engineered White Oak Flooring, Custom Millwork, Designer Wall Paneling, Crystal Chandeliers, Integrated Lighting, And Premium Finishes Throughout. The Chef-Inspired Kitchen Is A True Showpiece, Complete With Quartz Countertops, Built-In Appliances, Fisher & Paykel Gas Cooktop, Custom Coffee Bar, Butler's Pantry, And Elegant Cabinetry With Integrated LED Lighting. The Extra Large Island Steals The Show! The Open-Concept Living Space Was Designed For Both Elevated Entertaining And Everyday Comfort, Featuring Custom Built-Ins, Surround Sound Ceiling Speakers, And A Sleek Designer Fireplace. Upstairs, Retreat To A Magazine-Worthy Primary Suite With A Bespoke Fireplace Feature Wall And Spa-Inspired Ensuite With Freestanding Tub And Luxurious Quartz Finishes. The Backyard Continues The Luxury Experience With A TimberTech Composite Deck, Fully Fenced Professionally Landscaped Yard, And Custom Outdoor Lighting Overlooking The Park At Redeemer College. The Basement Has A Separate Entrance And Staircase Waiting For Your Personal Touch To Convert Into An In-Law Suite, Entertaining Space Or The Flexibility To Meet Your Vision. Located In Ancaster's Sought-After Meadowlands Community, Just Minutes To Top-Rated Schools, Parks, Trails, Shopping, And Highway Access - This Is A Rare Opportunity To Own A Truly Turnkey Custom Luxury Home Where Every Detail Has Already Been Elevated For Your Pure Enjoyment. (id:66779)
Rooms
| Living room | Main level | — |
| Dining room | Main level | — |
| Kitchen | Main level | — |
| Family room | Main level | — |
| Primary Bedroom | Upper Level | — |
| Bedroom 2 | Upper Level | — |
| Bedroom 3 | Upper Level | — |
| Bedroom 4 | Upper Level | — |
| Bedroom 5 | Upper Level | — |
| Laundry room | Upper Level | — |
Details
- Sewer
- Sanitary sewer
- Cooling
- Central air conditioning
- Heating
- Forced air, Natural gas
- List aor
- Toronto
- Stories
- 2
- Basement
- Full, Separate entrance
- Flooring
- Hardwood
- Utilities
- Sewer, Electricity, Cable
- Appliances
- Water meter, Water purifier, Range, Oven - Built-In, Garage door opener remote(s)
- Directions
- Stonehenge/Raymond
- Fireplace
- Yes
- Lot features
- Backs on greenbelt, Conservation/green belt, Gazebo
- Water source
- Municipal water
- Structure type
- House
- Fireplaces total
- 2
- Parking features
- Garage
- Tax annual amount
- 9,482.36
- Exterior features
- Brick, Stucco
- Security features
- Security system
- Foundation details
- Concrete
- Lot size dimensions
- 45 x 109.6 FT
- Bedrooms above grade
- 5
- Property attached
- No
More in Hamilton




The trademarks REALTOR®, REALTORS®, and the REALTOR® logo are controlled by The Canadian Real Estate Association (CREA) and identify real estate professionals who are members of CREA. The trademarks MLS®, Multiple Listing Service® and the associated logos are owned by CREA and identify the quality of services provided by real estate professionals who are members of CREA. Listing data is provided by the REALTOR.ca Data Distribution Facility (DDF®) and is deemed reliable but is not guaranteed accurate by CREA.