 1 / 25
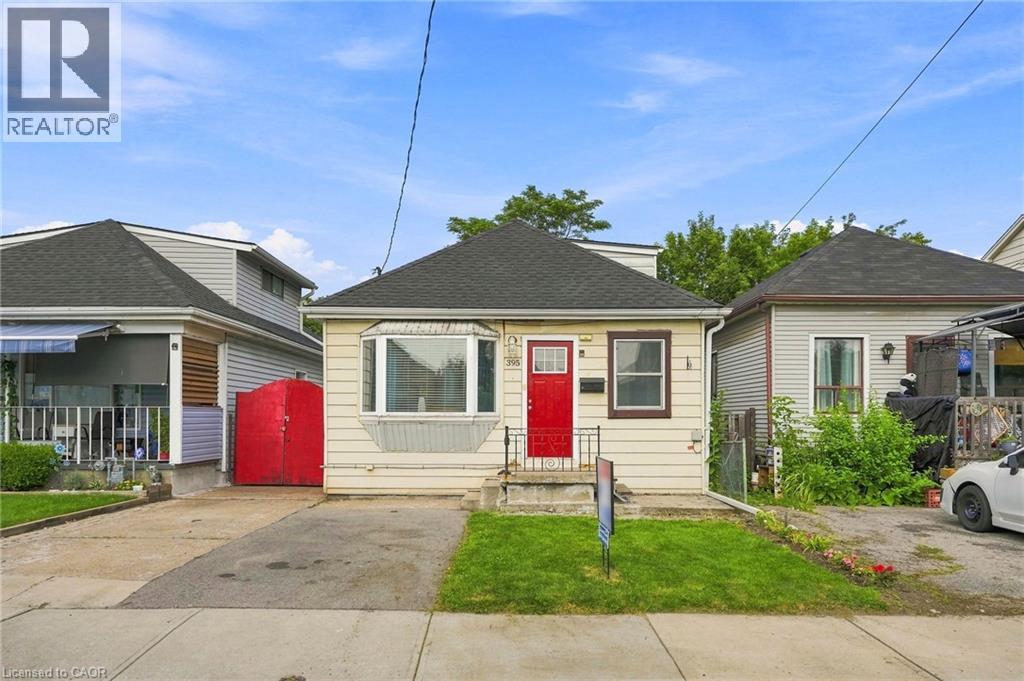
395 AVONDALE Street
Hamilton, Ontario, L8L7C8
$349,000
Bedrooms
3
Bathrooms
2
Living area
959 square feet
Parking
2
Year built
1921
About this property
Opportunity knocks in Hamilton's affordable North End! Whether you want to raise a family, or invest in a solid income property, this deceptively spacious 3-bedroom detached home has endless possibilities. Tons of upgrades including bathroom reno in 2019; new furnace in 2022; new water heater in 2022; new fridge in 2023; new shed in 2023; lead pipe replacement in 2020; new roof, eavestroughs, fascia and soffits in 2021; central air 2020; new washing machine 2020; clay pipe replaced with current drain in foundation in 2020, and the drop ceiling was replaced in the main floor bedroom in 2019. (id:66779)
Rooms
| Utility room | Basement | 25'7'' x 10'4'' |
| Storage | Basement | 15'9'' x 8'8'' |
| Cold room | Basement | 2'5'' x 19'6'' |
| 3pc Bathroom | Basement | 3'10'' x 10'3'' |
| Bedroom | Second level | 11'3'' x 16'4'' |
| Bedroom | Second level | 9'1'' x 12'10'' |
| Storage | Main level | 1'0'' x 4'0'' |
| 4pc Bathroom | Main level | 8'1'' x 7'0'' |
| Bedroom | Main level | 9'10'' x 9'1'' |
| Office | Main level | 9'11'' x 9'1'' |
| Kitchen | Main level | 14'10'' x 10'7'' |
| Living room | Main level | 4'11'' x 10'2'' |
| Dining room | Main level | 9'11'' x 10'7'' |
| Family room | Main level | 9'10'' x 9'0'' |
| Foyer | Main level | 5'2'' x 9'6'' |
Details
- Sewer
- Municipal sewage system
- Cooling
- Central air conditioning
- Heating
- Forced air, Natural gas
- List aor
- Cornerstone
- Stories
- 1.5
- Basement
- Unfinished, Full
- Utilities
- Natural Gas, Electricity, Cable, Telephone
- Year built
- 1,921
- Appliances
- Washer, Refrigerator, Dishwasher, Stove, Dryer
- Directions
- Gertrude Street and Avondale Street
- Fireplace
- No
- Water source
- Municipal water
- Structure type
- House
- Tax annual amount
- 2,350.5
- Exterior features
- Aluminum siding
- Security features
- Smoke Detectors
- Foundation details
- Block
- Zoning description
- M6
- Bedrooms above grade
- 3
- Bedrooms below grade
- 0
- Property attached
- No
- Above grade finished area
- 959
More in Hamilton

The trademarks REALTOR®, REALTORS®, and the REALTOR® logo are controlled by The Canadian Real Estate Association (CREA) and identify real estate professionals who are members of CREA. The trademarks MLS®, Multiple Listing Service® and the associated logos are owned by CREA and identify the quality of services provided by real estate professionals who are members of CREA. Listing data is provided by the REALTOR.ca Data Distribution Facility (DDF®) and is deemed reliable but is not guaranteed accurate by CREA.