 1 / 25
393 OSSINGTON AVENUE
Toronto (Trinity-Bellwoods), Ontario, M6J3A6
$1,749,900
Bedrooms
6
Bathrooms
3
Parking
2
About this property
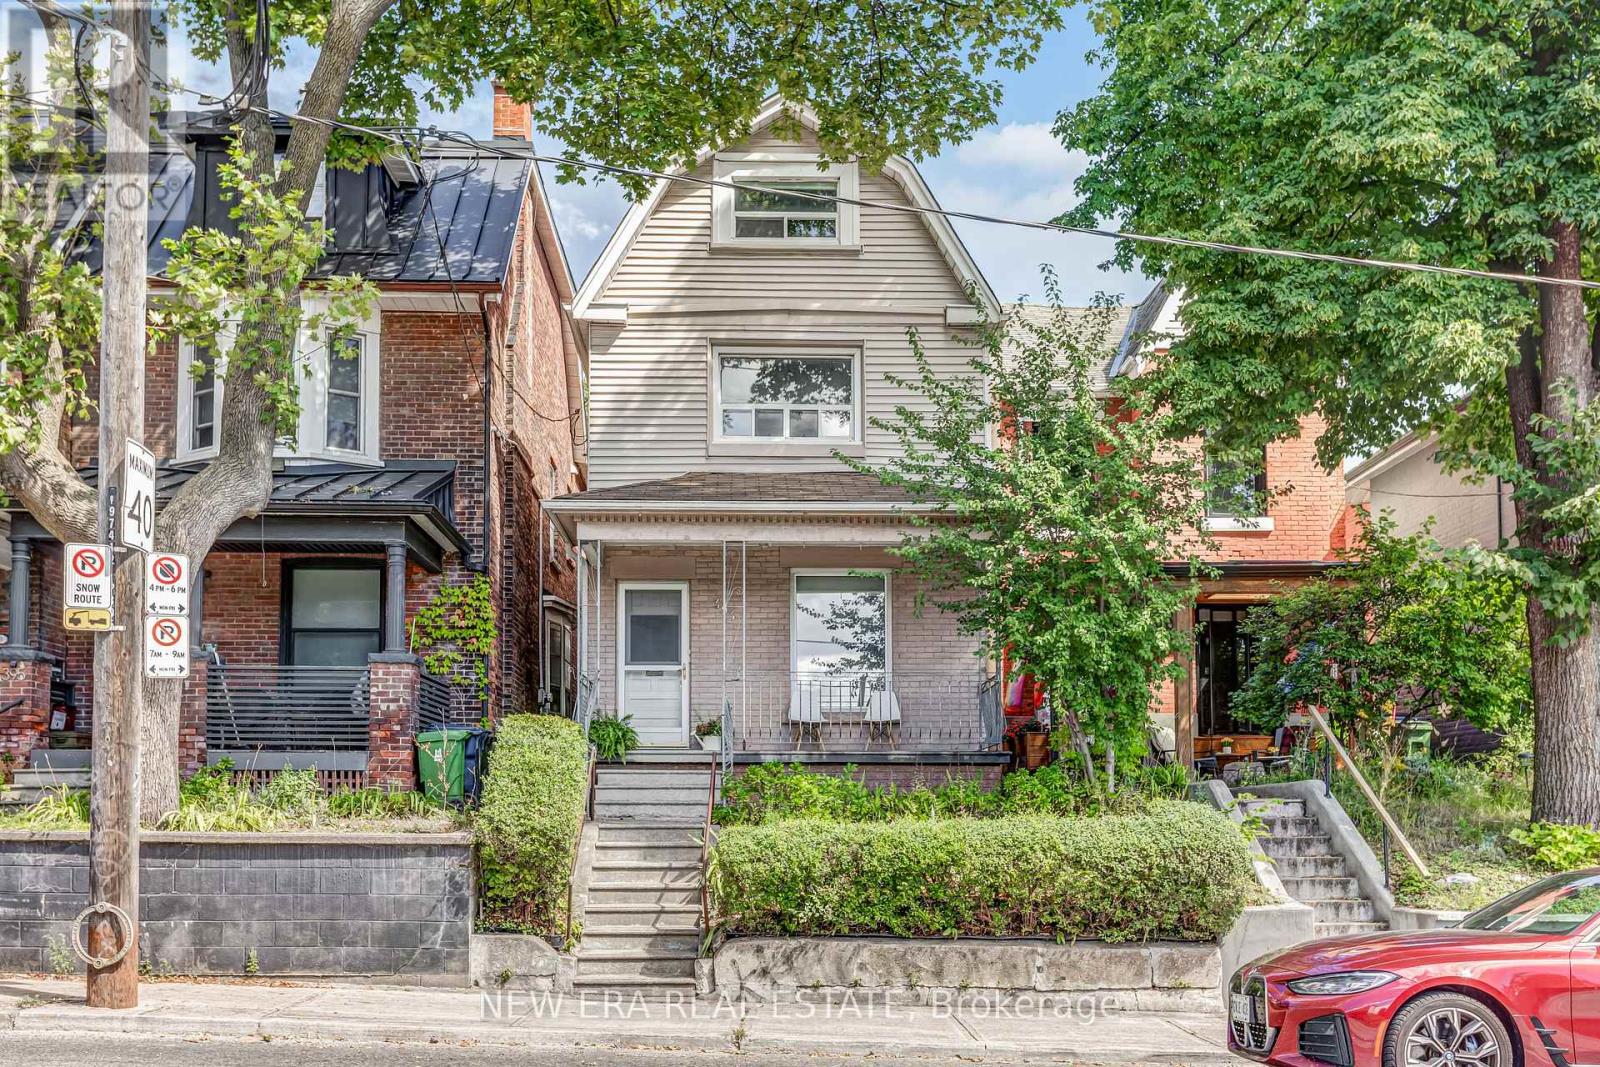
Some houses tell you exactly what they are. This one asks what you want it to become. Set in one of Toronto's trendiest neighbourhoods, this detached home comes with something increasingly hard to find downtown: rear laneway access and a large detached 2.5-car garage. Beyond the obvious parking and storage benefits, the laneway creates another intriguing possibility for buyers interested in exploring the potential for a future laneway suite, subject to City approvals & applicable requirements. The house itself is packed with opportunity. Keep & improve the character that's already here, create a spectacular single-family home, or investigate the potential for a duplex or triplex & additional rental income. A separate basement entrance, second-floor butler's kitchen & flexible multi-level layout give renovators, investors & end users plenty to work with. Original oak floors, a bay window & French doors add character, while some of the less glamorous, but important, work has already been addressed: high-efficiency gas furnace (2019), copper water lines throughout, updated electrical & panels, & owned hot water heater. The sloped roofs on the house and garage, along with the flat roof over the kitchen addition, were replaced approximately 10 years ago. Permits are also available for the garage, veranda & kitchen addition. Upstairs, the third-floor loft with cathedral ceilings delivers a great Toronto party trick: unobstructed CN Tower views. You're just down the street from a pocket of Ossington that feels like Williamsburg, Brooklyn met old-world Europe for a drink & decided to stay. Trinity Bellwoods, Little Italy, Little Portugal & Beaconsfield Village surround you, with restaurants, cafés, shops, parks, schools, transit, art & nightlife all part of everyday life. Live in it. Renovate it. Reimagine it. Explore its income potential. Whatever the plan, opportunities with this much flexibility, a detached garage & a laneway in this location don't come along very often. (id:66779)
Rooms
| Recreational, Games room | Basement | — |
| Bedroom | Basement | — |
| Family room | Main level | — |
| Living room | Main level | — |
| Dining room | Main level | — |
| Primary Bedroom | Second level | — |
| Bedroom 2 | Second level | — |
| Kitchen | Second level | — |
| Bedroom 3 | Third level | — |
| Bedroom 4 | Third level | — |
Details
- Sewer
- Sanitary sewer
- Cooling
- Central air conditioning
- Fencing
- Fenced yard
- Heating
- Forced air, Natural gas
- List aor
- Toronto
- Stories
- 2.5
- Basement
- Finished, Separate entrance, Walk out, N/A, N/A
- Flooring
- Hardwood, Vinyl
- Appliances
- Washer, Refrigerator, Gas stove(s), Dryer, Microwave, Window Coverings, Garage door opener remote(s), Water Heater
- Directions
- Ossington Ave & Dundas St W
- Fireplace
- Yes
- Lot features
- Lane, Carpet Free
- Water source
- Municipal water
- Structure type
- House
- Parking features
- Detached Garage, Garage
- Tax annual amount
- 7,435.25
- Exterior features
- Brick, Vinyl siding
- Community features
- Community Centre
- Foundation details
- Concrete
- Lot size dimensions
- 20 x 127 FT
- Zoning description
- Residential
- Bedrooms above grade
- 5
- Bedrooms below grade
- 1
- Property attached
- No
More in Toronto




The trademarks REALTOR®, REALTORS®, and the REALTOR® logo are controlled by The Canadian Real Estate Association (CREA) and identify real estate professionals who are members of CREA. The trademarks MLS®, Multiple Listing Service® and the associated logos are owned by CREA and identify the quality of services provided by real estate professionals who are members of CREA. Listing data is provided by the REALTOR.ca Data Distribution Facility (DDF®) and is deemed reliable but is not guaranteed accurate by CREA.