 1 / 25
391 PLAINS Road E Unit# 211
Burlington, Ontario, L7T4M2
$629,900
Bedrooms
2
Bathrooms
2
Living area
1,173 square feet
Parking
2
About this property
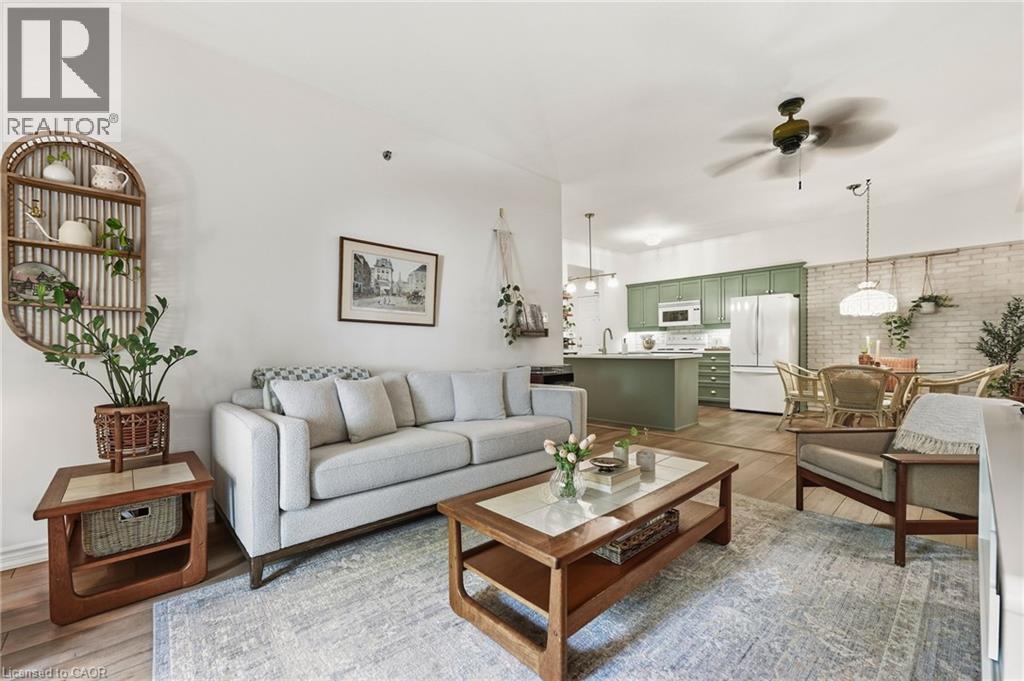
Welcome to The Dovercourt, a boutique low-rise condo in the heart of Aldershot. This beautifully updated 2-bedroom, 2-bathroom suite with 1173 sq. ft. of bright, thoughtfully designed living space with a layout that feels more like a home than a condo. Updated flooring flows throughout, while the spacious living and dining areas offer plenty of room to entertain, work from home or simply settle in. Step outside to your private balcony for morning coffee or an evening wind-down. Both bedrooms are generously sized, including a comfortable primary suite with its own ensuite bath. Beyond the unit, The Dovercourt is known for its welcoming, neighbourly feel; the kind of building where people know each other and look out for one another. Located along Plains Road in the heart of Aldershot, with shops, restaurants, parks, transit, Aldershot GO and highway access all nearby. An ideal fit for first-time buyers, professionals, downsizers or anyone looking for a little more space without the maintenance of a house. (id:66779)
Rooms
| Utility room | Main level | 9'3'' x 5'4'' |
| Dining room | Main level | 9'9'' x 7'3'' |
| Primary Bedroom | Main level | 24'1'' x 11'0'' |
| Kitchen | Main level | 9'9'' x 9'6'' |
| Living room | Main level | 20'2'' x 12'0'' |
| Bedroom | Main level | 14'5'' x 9'6'' |
| 4pc Bathroom | Main level | 7'11'' x 5'6'' |
| 4pc Bathroom | Main level | 9'3'' x 5'4'' |
Details
- Sewer
- Municipal sewage system
- Cooling
- Central air conditioning
- Heating
- Forced air, Natural gas
- List aor
- Cornerstone
- Stories
- 1
- Basement
- None
- Appliances
- Refrigerator, Dishwasher, Stove, Dryer, Microwave
- Directions
- Corner of Plains Rd East and Dovercourt Ave.
- Fireplace
- No
- Lot features
- Balcony, Paved driveway
- Water source
- Municipal water
- Structure type
- Apartment
- Association fee
- 730.87
- Parking features
- Underground, Visitor Parking
- Tax annual amount
- 3,543.33
- Building features
- Party Room
- Exterior features
- Brick
- Foundation details
- Poured Concrete
- Zoning description
- MXG
- Architectural style
- Other
- Bedrooms above grade
- 2
- Bedrooms below grade
- 0
- Property attached
- Yes
- Above grade finished area
- 1,173
- Association fee includes
- Cable TV, Water
- Association fee frequency
- Monthly
More in Burlington

The trademarks REALTOR®, REALTORS®, and the REALTOR® logo are controlled by The Canadian Real Estate Association (CREA) and identify real estate professionals who are members of CREA. The trademarks MLS®, Multiple Listing Service® and the associated logos are owned by CREA and identify the quality of services provided by real estate professionals who are members of CREA. Listing data is provided by the REALTOR.ca Data Distribution Facility (DDF®) and is deemed reliable but is not guaranteed accurate by CREA.