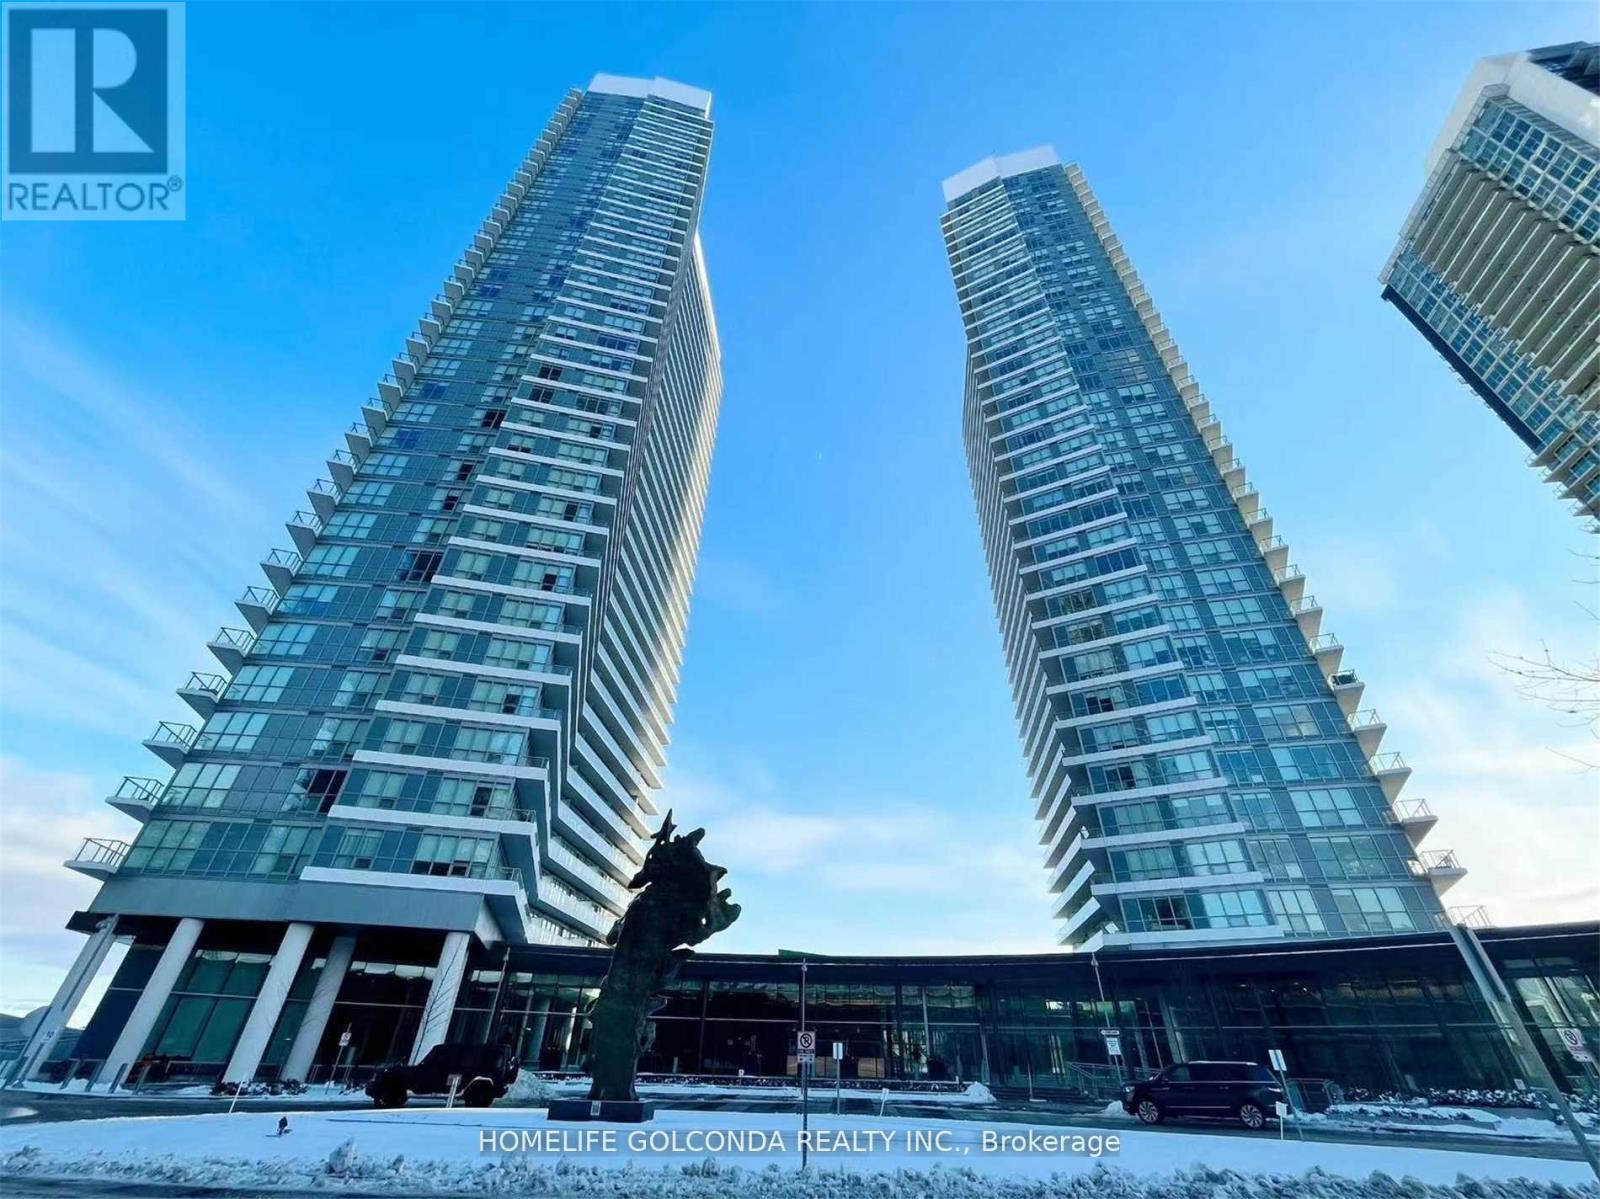
 1 / 9
1 / 93909 - 115 MCMAHON DRIVE
Toronto (Bayview Village), Ontario, M2K0E3
Price on request
Bedrooms
2
Bathrooms
1
Parking
1
About this property
Luxury Condo Bright & Spacious 1 Bedroom + Private Den W/Upgraded In High Demand Area, Modern Kitchen, Brand New Laminate Floors, Granite Counter Top, 9" Ft Ceiling With Fl To Ceiling Window, Large Closet Space, Walk Out To Balcony(Balcony just finish renovation) High Level Sub Ph No Block View, Modern Finishing & Appliances, Includes Parking & Locker, Step To Bayview Village, Subway/Go Train St, 401/404, Schools, Hospital, Restaurants, Ikea, Canadian Tire/Shops, Subway, Move In Ready (id:66779)
Rooms
| Living room | Flat | — |
| Dining room | Flat | — |
| Kitchen | Ground level | — |
| Bedroom | Flat | — |
| Den | Flat | — |
Details
- View
- View
- Cooling
- Central air conditioning
- Heating
- Forced air, Natural gas
- List aor
- Toronto
- Basement
- None
- Flooring
- Laminate
- Appliances
- Washer, Refrigerator, Dishwasher, Stove, Dryer, Window Coverings
- Directions
- Leslie/Sheppard
- Fireplace
- No
- Lot features
- Balcony, Carpet Free
- Structure type
- Apartment
- Association name
- Crossbridge Condominium Services
- Parking features
- Garage, Underground
- Building features
- Storage - Locker, Exercise Centre, Party Room, Security/Concierge, Visitor Parking
- Exterior features
- Concrete
- Community features
- Pets Allowed With Restrictions
- Bedrooms above grade
- 1
- Bedrooms below grade
- 1
- Property attached
- Yes
More in Toronto




The trademarks REALTOR®, REALTORS®, and the REALTOR® logo are controlled by The Canadian Real Estate Association (CREA) and identify real estate professionals who are members of CREA. The trademarks MLS®, Multiple Listing Service® and the associated logos are owned by CREA and identify the quality of services provided by real estate professionals who are members of CREA. Listing data is provided by the REALTOR.ca Data Distribution Facility (DDF®) and is deemed reliable but is not guaranteed accurate by CREA.