 1 / 18
3907 - 763 BAY STREET
Toronto (Bay Street Corridor), Ontario, M5G2R3
Price on request
Bedrooms
2
Bathrooms
2
Parking
1
About this property
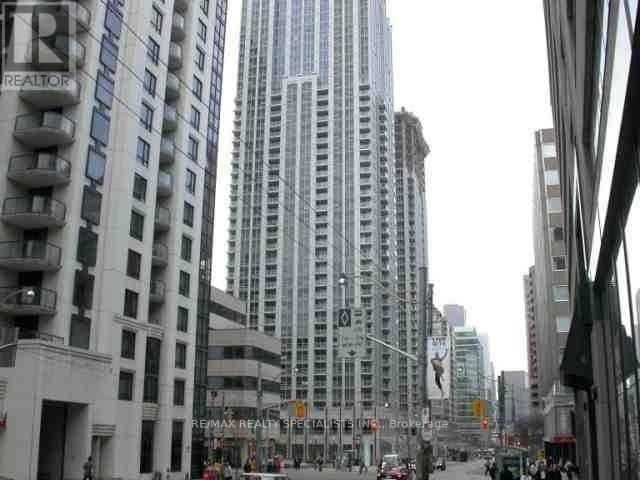
Spacious And Sought-After Layout At Residences Of "College Park I"*Bright & Spacious Open Concept 1 Bedroom + Solarium/Den & 2 Washrooms*Primary Bedroom With Floor To Ceiling Windows, Double Door Closet & 4 Pc Ensuite*Den/Solarium W/French Doors, Floor To Ceiling Windows & Great South/East/West City Views*Ensuite Laundry; And 1 Parking Spot & 1 Locker (On The Same Floor)*Heat, Hydro, Water And A/C Are Included*Great Walkable And Transit-Accessible Location: Steps To The Financial District, Hospitals, Government Offices, U Of T, Ryerson, Yorkville, The Eaton Centre, And Underground Access To College Subway Station, College Park Shops, 24 Hr Grocery Store And Pharmacy. Modern Amenities Include 24 Hr Security/Concierge, Pool, Gym, Party Room, Theatre, Virtual Golf, Outdoor Terrace And Guest Suites. (id:66779)
Rooms
| Kitchen | Main level | — |
| Living room | Main level | — |
| Dining room | Main level | — |
| Primary Bedroom | Main level | — |
| Den | Main level | — |
Details
- Cooling
- Central air conditioning
- Heating
- Forced air, Natural gas
- List aor
- Toronto
- Basement
- None
- Flooring
- Laminate
- Appliances
- Washer, Dryer, Microwave, Window Coverings
- Directions
- Cross Streets: Bay St/ College St. ** Directions: South Of College St and East Side of Bay St.
- Fireplace
- No
- Lot features
- Balcony, Carpet Free, In-Law Suite
- Structure type
- Apartment
- Association name
- Property Management
- Parking features
- Garage, Underground
- Building features
- Storage - Locker
- Exterior features
- Concrete
- Community features
- Pets Allowed With Restrictions
- Bedrooms above grade
- 1
- Bedrooms below grade
- 1
- Property attached
- Yes
More in Toronto




The trademarks REALTOR®, REALTORS®, and the REALTOR® logo are controlled by The Canadian Real Estate Association (CREA) and identify real estate professionals who are members of CREA. The trademarks MLS®, Multiple Listing Service® and the associated logos are owned by CREA and identify the quality of services provided by real estate professionals who are members of CREA. Listing data is provided by the REALTOR.ca Data Distribution Facility (DDF®) and is deemed reliable but is not guaranteed accurate by CREA.