 1 / 25
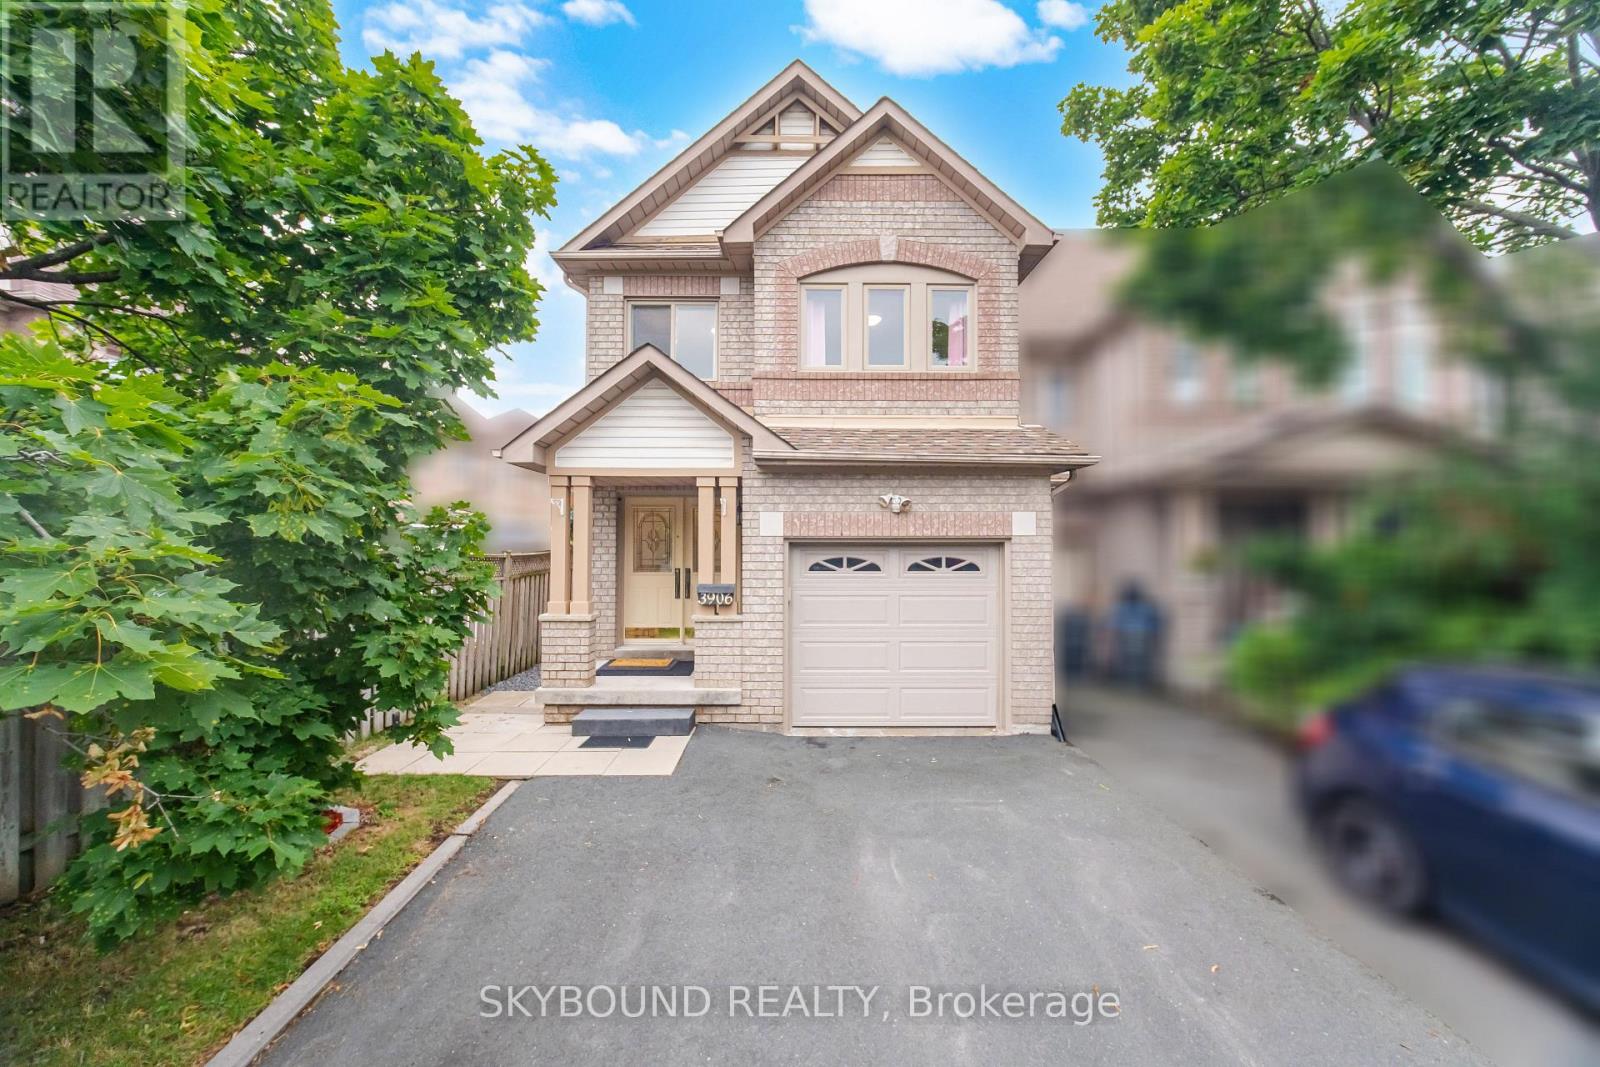
3906 ZENITH COURT
Mississauga (Lisgar), Ontario, L5N6Z8
$899,900
Bedrooms
4
Bathrooms
4
Parking
3
About this property
This stunning freehold townhouse has been completely updated and exudes pride of ownership at every turn. Located in the highly sought-after Lisgar community of Mississauga, this home is ideally situated near excellent schools, parks, walking trails, and the popular Argentia and Meadowvale town center shopping area, offering convenient access to grocery stores, restaurants, cafés, fitness facilities, and everyday amenities. Residents will also appreciate being just minutes from Toronto Premium Outlets, one of the GTA's premier shopping destinations.All three levels of this meticulously maintained home have been professionally renovated and must be seen to be appreciated. Thoughtfully designed with quality finishes throughout, this home offers both comfort and style.Major updates include full bedroom-level renovations, replacement of windows and exterior doors (2017), roof replacement (2014), Furnace/ AC air purifier (2012) and a new rental water heater (2025). The professionally finished basement adds valuable living space, while the renovated main floor and kitchen provide a functional layout ideal for everyday living and entertaining. (id:66779)
Rooms
| Dining room | Ground level | — |
| Living room | Ground level | — |
| Kitchen | Ground level | — |
| Primary Bedroom | Second level | — |
| Bedroom | Second level | — |
| Bedroom | Second level | — |
| Recreational, Games room | Basement | — |
| Laundry room | Basement | — |
| Bedroom | Basement | — |
Details
- Sewer
- Sanitary sewer
- Cooling
- Central air conditioning
- Heating
- Forced air, Natural gas
- List aor
- Toronto
- Stories
- 2
- Basement
- Finished, Full
- Utilities
- Sewer, Electricity
- Appliances
- Washer, Water meter, Range, Dryer, Blinds, Garage door opener remote(s), Water Heater
- Directions
- Cross Streets: Derry Rd W and Ninth Line. ** Directions: From Derry rd west, take south into Lisgar rd then right to Rippleton Ln.
- Fireplace
- No
- Lot features
- Cul-de-sac, Carpet Free
- Water source
- Municipal water
- Structure type
- Row / Townhouse
- Parking features
- Attached Garage, Garage
- Tax annual amount
- 4,971.7
- Exterior features
- Brick
- Community features
- School Bus
- Foundation details
- Concrete
- Lot size dimensions
- 26.7 x 100.5 FT
- Bedrooms above grade
- 3
- Bedrooms below grade
- 1
- Property attached
- Yes
More in Mississauga




The trademarks REALTOR®, REALTORS®, and the REALTOR® logo are controlled by The Canadian Real Estate Association (CREA) and identify real estate professionals who are members of CREA. The trademarks MLS®, Multiple Listing Service® and the associated logos are owned by CREA and identify the quality of services provided by real estate professionals who are members of CREA. Listing data is provided by the REALTOR.ca Data Distribution Facility (DDF®) and is deemed reliable but is not guaranteed accurate by CREA.