 1 / 25
3906 - 1928 LAKE SHORE BOULEVARD W
Toronto (South Parkdale), Ontario, M6S0B1
$999,990
Bedrooms
2
Bathrooms
2
Parking
1
About this property
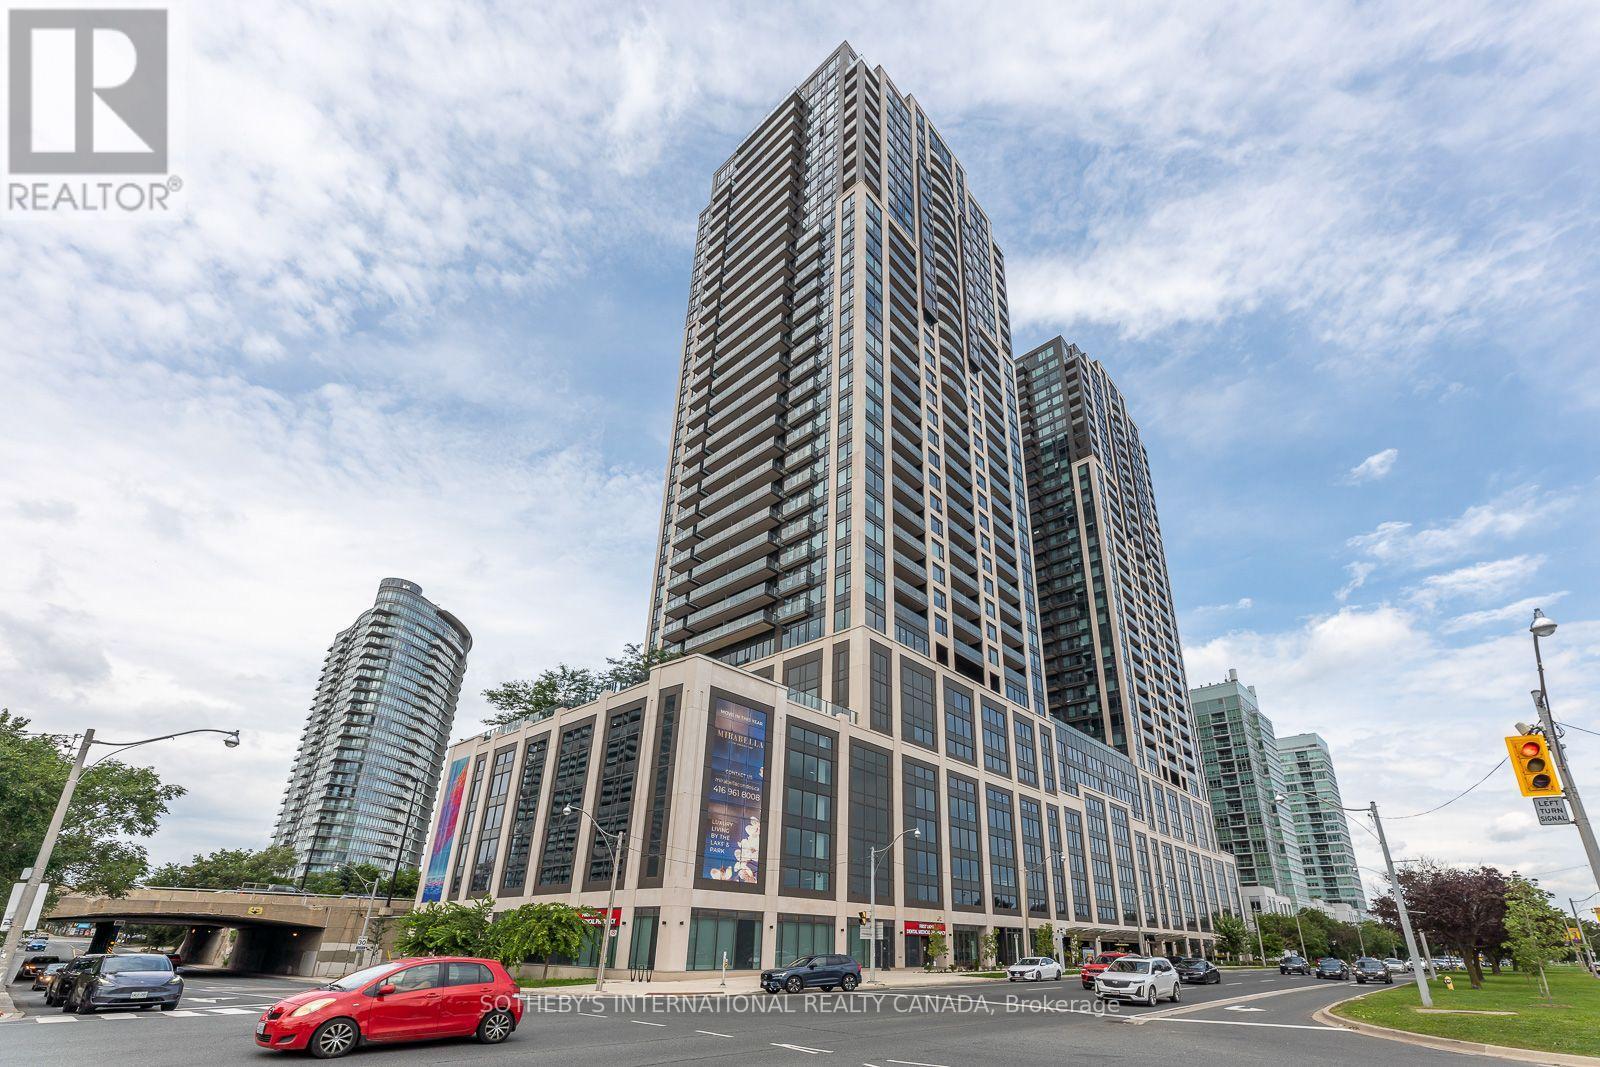
Welcome to Mirabella Luxury Condos at 1928 Lake Shore Blvd West, where this 2-bedroom, 2-bathroom suite on the 39th floor of the West Tower delivers rare south views of Lake Ontario and the Toronto skyline. Floor-to-ceiling glass and a private balcony bring in sun, water, and city light from morning through evening, with High Park and the waterfront just below. The open living-dining-kitchen layout is designed for easy everyday living and entertaining, with 9-ftsmooth ceilings, modern flooring, and a sleek kitchen featuring quartz counters, stainless steel appliances, and generous storage. Both bedrooms are well-proportioned; the primary includes a private ensuite, and in-suite laundry adds convenience. Residents enjoy 24-hour concierge and a full amenity collection: indoor lake-view pool, saunas, fitness centre, yoga studio, party room with kitchen, library, business centre, guest suites, children's play area, pet wash, outdoor terrace with BBQs, visitor parking, and EV charging. Step outside to Sunnyside Beach, the Martin Goodman Trail, parks, cafés, and shops, with quick access to the Gardiner, QEW, Hwy 427, TTC, and downtown. A refined waterfront address with true south lake-and-city views. (id:66779)
Rooms
| Primary Bedroom | Main level | — |
| Bedroom 2 | Main level | — |
| Living room | Main level | — |
| Dining room | Main level | — |
| Kitchen | Main level | — |
Details
- Cooling
- Central air conditioning
- Heating
- Forced air, Natural gas
- List aor
- Toronto
- Basement
- None
- Flooring
- Laminate
- Appliances
- Washer, Refrigerator, Dishwasher, Stove, Dryer, Microwave, Window Coverings
- Directions
- Cross Streets: Lake Shore & Windermere. ** Directions: Please Follow Your GPS.
- Fireplace
- No
- Lot features
- Balcony, In suite Laundry
- Pool features
- Indoor pool
- Structure type
- Apartment
- Association fee
- 712.37
- Association name
- DEL Property Management
- Parking features
- Garage, Underground
- Tax annual amount
- 5,604
- Building features
- Storage - Locker, Exercise Centre, Party Room, Security/Concierge, Visitor Parking
- Exterior features
- Concrete
- Community features
- Pets Allowed With Restrictions
- Bedrooms above grade
- 2
- Property attached
- Yes
- Association fee includes
- Common Area Maintenance, Insurance, Parking
- Association fee frequency
- Monthly
More in Toronto




The trademarks REALTOR®, REALTORS®, and the REALTOR® logo are controlled by The Canadian Real Estate Association (CREA) and identify real estate professionals who are members of CREA. The trademarks MLS®, Multiple Listing Service® and the associated logos are owned by CREA and identify the quality of services provided by real estate professionals who are members of CREA. Listing data is provided by the REALTOR.ca Data Distribution Facility (DDF®) and is deemed reliable but is not guaranteed accurate by CREA.