 1 / 25
3904 KOENIG ROAD
Burlington (Alton), Ontario, L7M0Z5
Price on request
Bedrooms
4
Bathrooms
4
Parking
4
About this property
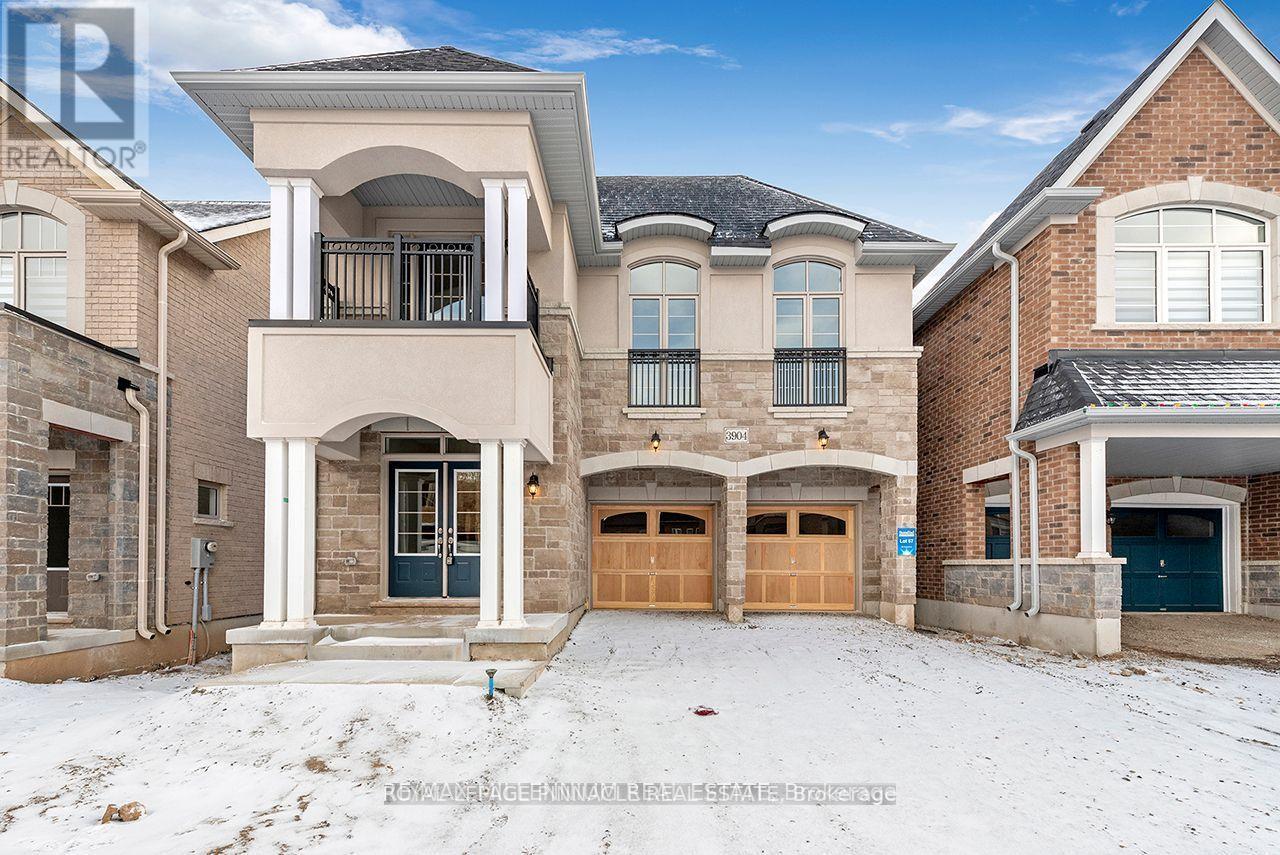
Welcome to 3904 Koenig Rd, a spacious detached home in Burlington's desirable Alton community. This beautifully designed 4-bedroom, 4-bathroom home with a finished basement and separate side entrance offers generous living space, a double-car garage, and an impressive open-concept layout.The main level features a dramatic 2-storey foyer, oak hardwood flooring, solid oak stairs and railings, and a gourmet-style kitchen with granite countertops, stainless steel undermount sink, extended breakfast counter, pantry, and walkout to the backyard. The great room features a gas fireplace, creating a warm and inviting living space.The primary bedroom offers two closets and a private ensuite with a separate frameless glass shower. Three additional spacious bedrooms are located on the upper level, along with a family room featuring a curved ceiling and French doors leading to a covered balcony.The finished basement has its own separate entrance located on the side of the house, providing excellent privacy, flexibility, and convenient independent access. Complete with ensuite laundry, double-car garage and four total parking spaces. Vacant and available for immediate occupancy. (id:66779)
Details
- Sewer
- Sanitary sewer
- Cooling
- Central air conditioning
- Heating
- Forced air, Natural gas
- List aor
- Toronto
- Stories
- 2
- Basement
- Finished, Separate entrance, N/A, N/A
- Directions
- Dundas St/Walkers Lan
- Fireplace
- Yes
- Water source
- Municipal water
- Structure type
- House
- Parking features
- Attached Garage, Garage
- Exterior features
- Brick
- Foundation details
- Poured Concrete
- Lot size dimensions
- 36 x 90 FT
- Bedrooms above grade
- 4
- Property attached
- No
More in Burlington

The trademarks REALTOR®, REALTORS®, and the REALTOR® logo are controlled by The Canadian Real Estate Association (CREA) and identify real estate professionals who are members of CREA. The trademarks MLS®, Multiple Listing Service® and the associated logos are owned by CREA and identify the quality of services provided by real estate professionals who are members of CREA. Listing data is provided by the REALTOR.ca Data Distribution Facility (DDF®) and is deemed reliable but is not guaranteed accurate by CREA.