 1 / 21
3901 - 125 VILLAGE GREEN SQUARE
Toronto (Agincourt South-Malvern West), Ontario, M1S0G3
Price on request
Bedrooms
1
Bathrooms
1
Parking
1
About this property
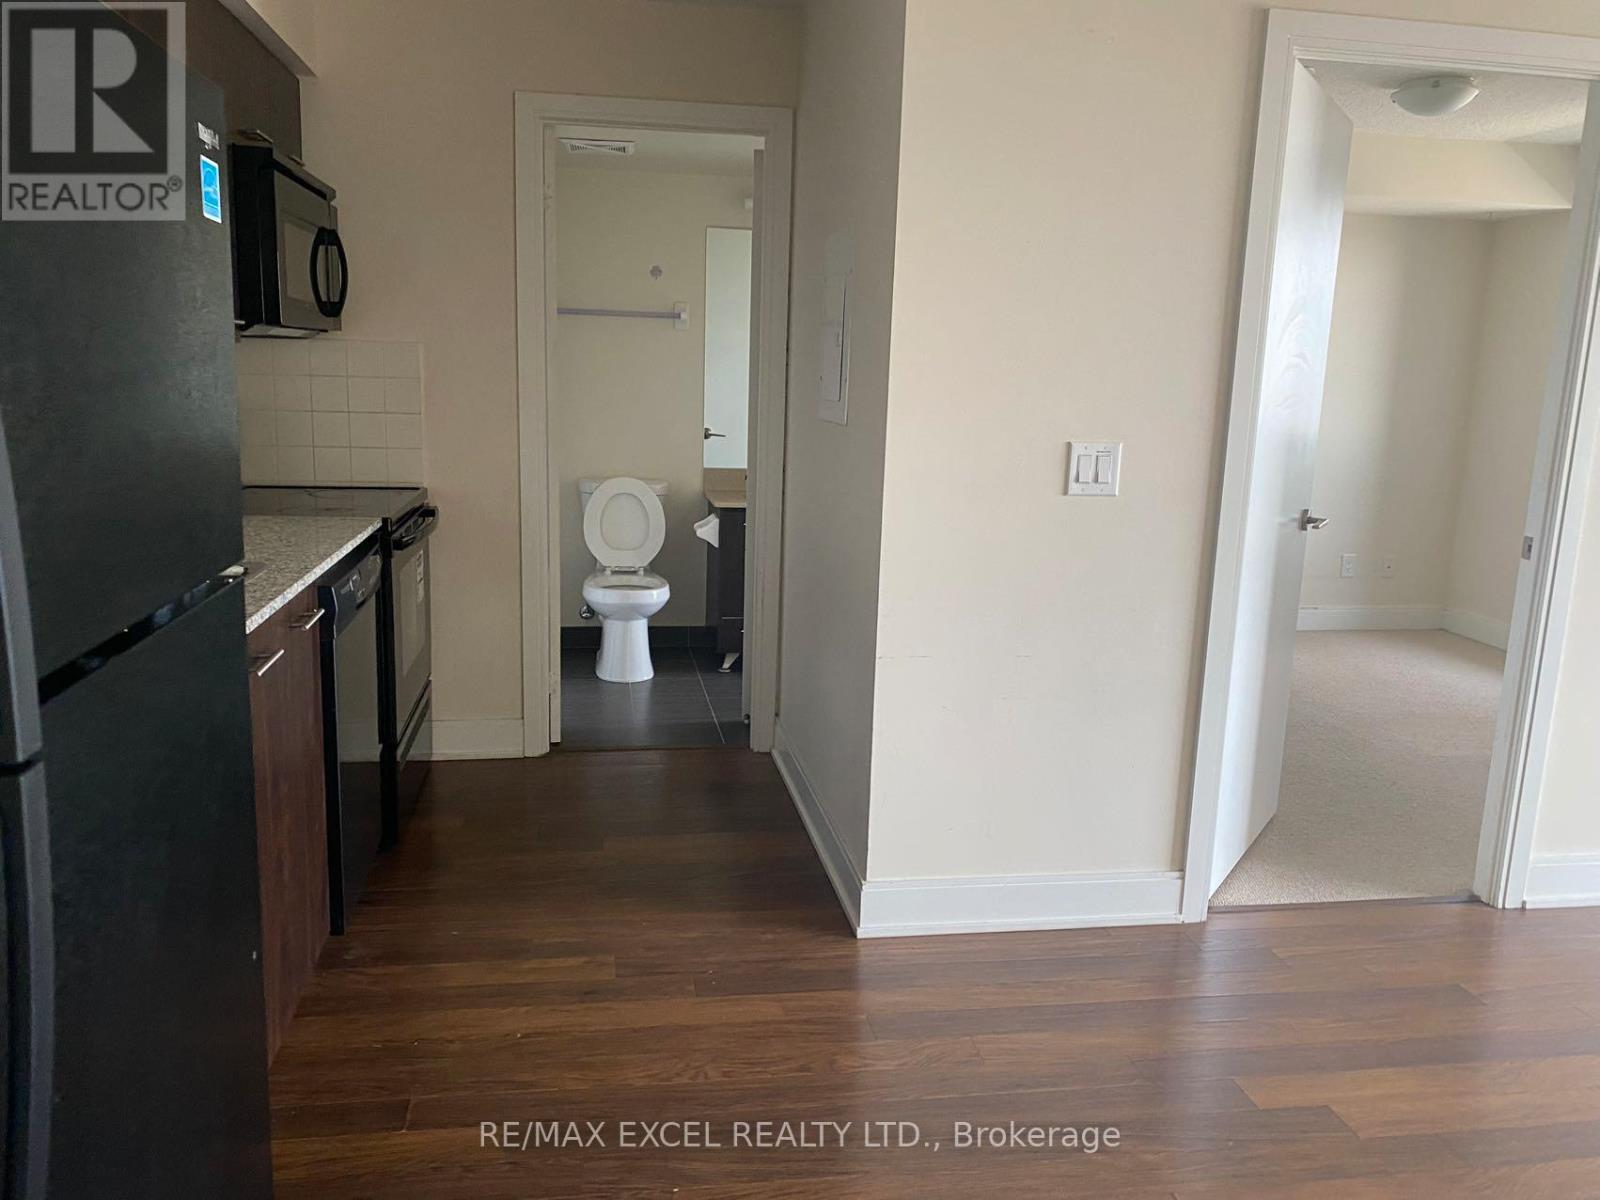
Welcome To Solaris Phase One At Metrogate, A Prestigious Tridel-Built And Award-Winning Green Community! This Bright And Spacious 1-Bedroom, 1-Bathroom Suite Offers Approx. 570 Sq.Ft. Of Well-Designed Living Space With An East-Facing Exposure And Unobstructed Panoramic Views From The 39th Floor. Enjoy Beautiful Sunrise Views From Your Private Balcony! Open-Concept Living And Dining Area, Modern Kitchen And Plenty Of Natural Light. One Parking Space Included. Enjoy An Impressive Range Of Amenities Including 24-Hour Concierge, State-Of-The-Art Health & Fitness Studio, Indoor Pool, Billiards Room And Media Room. Conveniently Located With Easy Access To Hwy 401, TTC, Shopping, Restaurants, Parks And All Major Amenities. No Pets. No Smoking. Students Welcome. A Fantastic Opportunity To Live In A Well-Managed Tridel Community With Exceptional Facilities And Convenience! (id:66779)
Rooms
| Living room | Main level | — |
| Dining room | Main level | — |
| Kitchen | Main level | — |
| Primary Bedroom | Main level | — |
Details
- View
- View
- Cooling
- Central air conditioning
- Heating
- Forced air, Natural gas
- List aor
- Toronto
- Basement
- None
- Flooring
- Laminate
- Appliances
- Washer, Refrigerator, Dishwasher, Stove, Dryer, Microwave, Hood Fan, Window Coverings
- Directions
- Kennedy & 401
- Fireplace
- No
- Lot features
- Balcony, Carpet Free, In suite Laundry
- Pool features
- Indoor pool
- Structure type
- Apartment
- Association name
- Del Property Management
- Parking features
- Garage, Underground
- Building features
- Exercise Centre, Security/Concierge
- Exterior features
- Concrete
- Community features
- Pets not Allowed
- Bedrooms above grade
- 1
- Property attached
- Yes
More in Toronto




The trademarks REALTOR®, REALTORS®, and the REALTOR® logo are controlled by The Canadian Real Estate Association (CREA) and identify real estate professionals who are members of CREA. The trademarks MLS®, Multiple Listing Service® and the associated logos are owned by CREA and identify the quality of services provided by real estate professionals who are members of CREA. Listing data is provided by the REALTOR.ca Data Distribution Facility (DDF®) and is deemed reliable but is not guaranteed accurate by CREA.