 1 / 25
390 WENDALL Place
Oakville, Ontario, L6K2M1
$1,389,888
Bedrooms
4
Bathrooms
2
Living area
2,415 square feet
Parking
7
Year built
1956
Lot size
0 acres
About this property
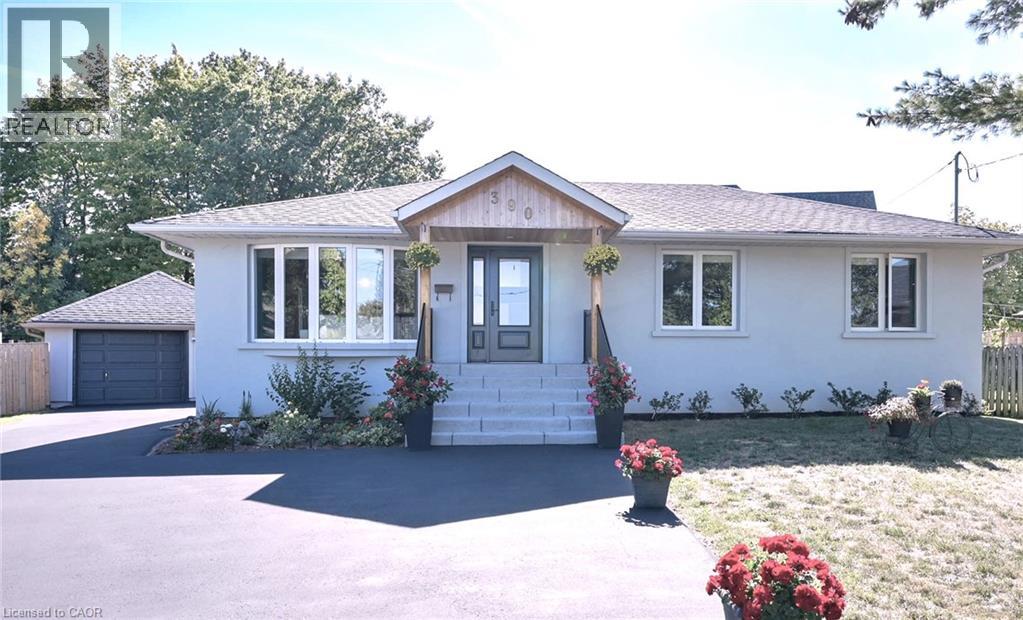
: *** G O R G E O U S *** Immaculate, Don't Miss Out! Great Family Home Situated On On A Private Cul-De-Sac In A Highly Demandable & Quiet Family Neighborhood. Incredible, S P O T L E S S & Beautiful 3 Bedrooms Home In High Demand Area. Boasts Open Concept Kitchen, Hardwood Floors, Pot Lights, Steel Appliances. Completely Renovated, Heated Bathroom Floor, Extra Insulation Walls and Attic, Fantastic Professionally Finished Basement Features kitchen, Living Area, 3Pc Bath, Bedroom And Separate Entrance. HWT and Roof approx. 4 y. old. This Home Is A Must See! Rare Opportunity To Live On A Gorgeous Court Lined With Mature Trees in top Ranked School District. 7 PARKING SPACES ! Just Steps To Amenities, Schools, Highways & Transit. Ideal Family Home Situated on Quiet Street Attention Builders Or Investors: Situated On A Premium Pie Huge (id:66779)
Rooms
| 4pc Bathroom | Main level | 8'4'' x 8'8'' |
| 4pc Bathroom | Basement | 5'0'' x 8'7'' |
| Laundry room | Basement | 5'10'' x 7'7'' |
| Utility room | Basement | 4'7'' x 8'8'' |
| Kitchen | Basement | 7'11'' x 14'6'' |
| Primary Bedroom | Basement | 12'7'' x 23'8'' |
| Great room | Basement | 20'4'' x 31'0'' |
| Bedroom | Main level | 10'9'' x 11'0'' |
| Bedroom | Main level | 9'10'' x 12'8'' |
| Primary Bedroom | Main level | 11'1'' x 12'9'' |
| Dining room | Main level | 9'4'' x 12'3'' |
| Kitchen | Main level | 13'0'' x 12'3'' |
| Living room | Main level | 11'2'' x 20'2'' |
Details
- Sewer
- Municipal sewage system
- Cooling
- Central air conditioning
- Heating
- Forced air, Natural gas
- List aor
- Cornerstone
- Stories
- 1
- Basement
- Finished, Full
- Year built
- 1,956
- Appliances
- Washer, Refrigerator, Central Vacuum, Dishwasher, Stove, Dryer, Garage door opener
- Directions
- Morden / Pinegrove / Wendall
- Fireplace
- No
- Lot features
- Cul-de-sac, Paved driveway, Automatic Garage Door Opener, In-Law Suite
- Water source
- Municipal water
- Structure type
- House
- Parking features
- Detached Garage
- Tax annual amount
- 5,200
- Exterior features
- Concrete, Brick, Stucco
- Community features
- Quiet Area
- Lot size dimensions
- 0
- Zoning description
- RL3-0
- Architectural style
- Raised bungalow
- Bedrooms above grade
- 3
- Bedrooms below grade
- 1
- Property attached
- No
- Above grade finished area
- 1,224
- Below grade finished area
- 1,191
More in Oakville

The trademarks REALTOR®, REALTORS®, and the REALTOR® logo are controlled by The Canadian Real Estate Association (CREA) and identify real estate professionals who are members of CREA. The trademarks MLS®, Multiple Listing Service® and the associated logos are owned by CREA and identify the quality of services provided by real estate professionals who are members of CREA. Listing data is provided by the REALTOR.ca Data Distribution Facility (DDF®) and is deemed reliable but is not guaranteed accurate by CREA.