 1 / 25
390 SYDENHAM Road
Dundas, Ontario, L9H5E2
$1,999,999
Bedrooms
3
Bathrooms
2
Living area
2,271 square feet
Parking
8
Year built
1953
Lot size
2 acres
About this property
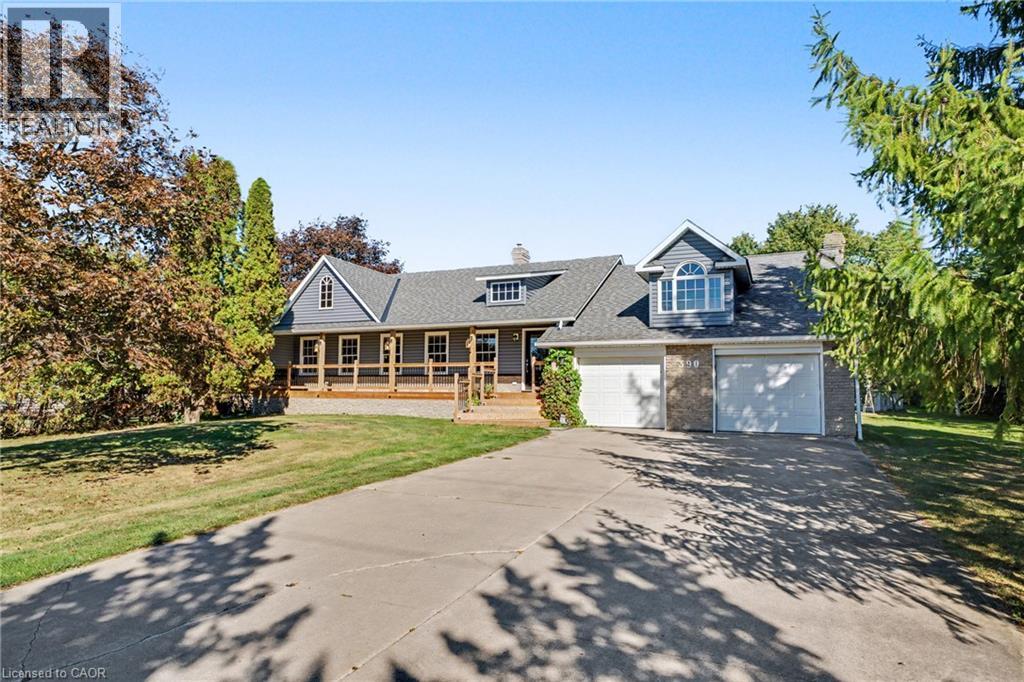
Welcome to 390 Sydenham Road, where country space meets everyday comfort on two acres in rural Dundas. A concrete driveway leads to a welcoming home with a covered front porch, hardwood floors and generous windows overlooking the greenery. The spacious kitchen offers abundant cabinetry, a centre island, a double wall oven, along with an induction cooktop and refrigerator both purchased in 2024. Flexible living spaces make room for quiet evenings and gatherings. Upstairs, a bright primary bedroom with exposed ceiling beams opens to a private balcony, with a dedicated heat pump for personalized comfort. The primary bathroom with a freestanding tub and glass shower door add a spa-like touch. The 20' x 30' workshop is heated by natural gas and has its own 100-amp electrical service and alarm system, offering space for projects, hobbies and storage. Recent improvements include windows, a tankless water heater, water softener and UV water treatment system (2023); roof shingles, vinyl siding, soffits and eavestroughs (2024); and a computerized continuous-pressure jet pump system for the well (2024). The home also features forced-air heating, central air conditioning and 200-amp service. An oversized septic system was installed approximately 10 years ago. Enjoy space to work and unwind close to the heart of Dundas. (id:66779)
Rooms
| Office | Basement | 15'6'' x 12'4'' |
| Family room | Lower level | 22'8'' x 11'6'' |
| Laundry room | Second level | 6'6'' x 10'0'' |
| 3pc Ensuite bath | Second level | 8'2'' x 8'1'' |
| Primary Bedroom | Second level | 16'7'' x 18'0'' |
| 4pc Bathroom | Main level | 12'1'' x 9'8'' |
| Bedroom | Main level | 12'2'' x 9'8'' |
| Bedroom | Main level | 12'8'' x 10'8'' |
| Kitchen | Main level | 15'5'' x 27'1'' |
| Living room | Main level | 23'1'' x 13'2'' |
| Foyer | Main level | 4'6'' x 9' |
Details
- Sewer
- Septic System
- Cooling
- Central air conditioning
- Fencing
- Partially fenced
- Heating
- Heat Pump, Forced air, Natural gas
- List aor
- Cornerstone
- Stories
- 3
- Basement
- Partially finished, Full
- Utilities
- Natural Gas, Electricity
- Year built
- 1,953
- Appliances
- Washer, Refrigerator, Water softener, Dryer, Hood Fan, Window Coverings, Garage door opener, Microwave Built-in
- Directions
- HWY 403 TO HWY 6 TO HWY 5 TOWARDS DUNDAS, LEFT ON SYDENHAM ROAD
- Fireplace
- No
- Lot features
- Country residential, Sump Pump, Automatic Garage Door Opener
- Water source
- Drilled Well
- Structure type
- House
- Parking features
- Attached Garage
- Tax annual amount
- 6,298.16
- Exterior features
- Brick, Vinyl siding
- Community features
- Quiet Area
- Lot size dimensions
- 2.003
- Zoning description
- A2
- Architectural style
- Multi-level
- Bedrooms above grade
- 3
- Bedrooms below grade
- 0
- Property attached
- No
- Above grade finished area
- 1,925
- Below grade finished area
- 346
More in Dundas

The trademarks REALTOR®, REALTORS®, and the REALTOR® logo are controlled by The Canadian Real Estate Association (CREA) and identify real estate professionals who are members of CREA. The trademarks MLS®, Multiple Listing Service® and the associated logos are owned by CREA and identify the quality of services provided by real estate professionals who are members of CREA. Listing data is provided by the REALTOR.ca Data Distribution Facility (DDF®) and is deemed reliable but is not guaranteed accurate by CREA.