 1 / 25
39 SUNNYWOOD CRESCENT
Richmond Hill (South Richvale), Ontario, L4C6W2
Price on request
Bedrooms
5
Bathrooms
3
Parking
6
About this property
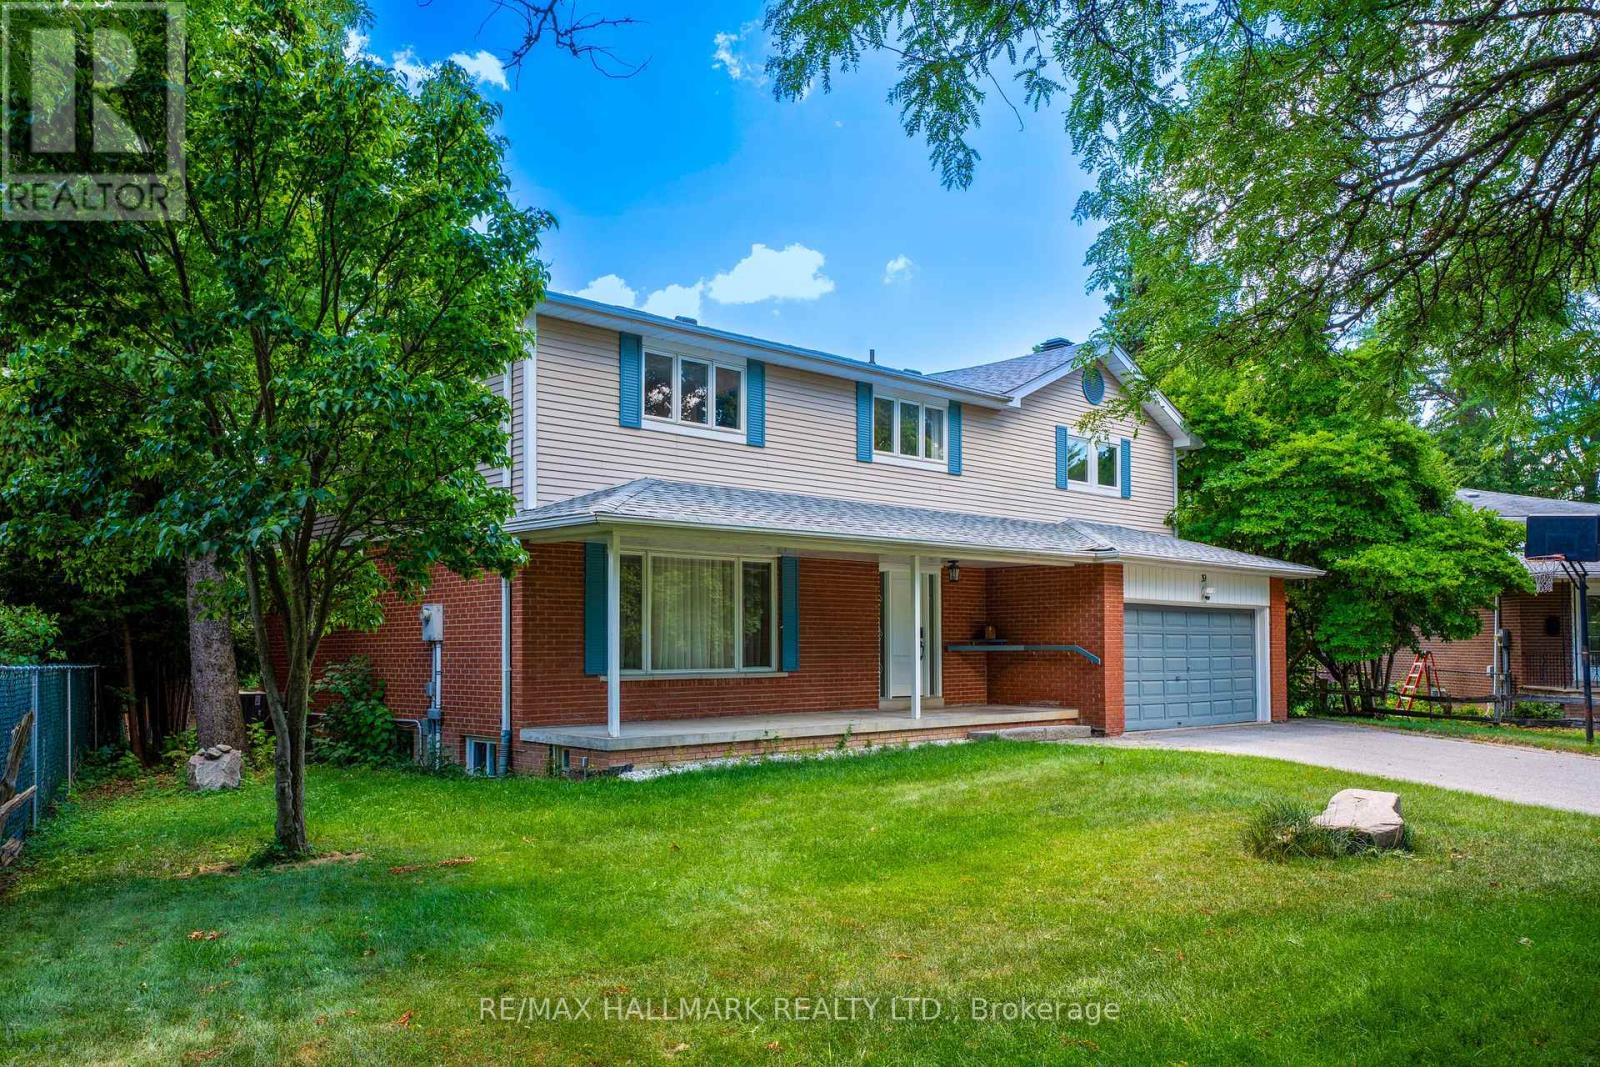
Welcome to 39 Sunnywood Crescent! This well-maintained 4-bedroom family home is situated on a premium pie-shaped lot in the highly sought-after South Richvale neighbourhood of RichmondHill. Featuring a functional layout with spacious principal rooms and plenty of natural light, this home offers comfortable living for families seeking space and convenience. Enjoy a generous pie-shaped backyard with plenty of room for outdoor activities and entertaining. Ideally located close to top-rated schools, parks, shopping, restaurants, public transit, and major highways, this home provides an exceptional leasing opportunity in one of Richmond Hill's most desirable communities *A wonderful place to call home in the heart of South Richvale* (id:66779)
Rooms
| Living room | Main level | — |
| Dining room | Main level | — |
| Kitchen | Main level | — |
| Bedroom | Main level | — |
| Primary Bedroom | Second level | — |
| Bedroom 2 | Second level | — |
| Bedroom 3 | Second level | — |
| Bedroom 4 | Second level | — |
| Recreational, Games room | Basement | — |
| Bedroom 5 | Basement | — |
Details
- Sewer
- Sanitary sewer
- Cooling
- Central air conditioning
- Fencing
- Fenced yard
- Heating
- Forced air, Natural gas
- List aor
- Toronto
- Stories
- 2
- Basement
- None
- Flooring
- Laminate, Vinyl
- Appliances
- Washer, Refrigerator, Dishwasher, Stove, Dryer, Window Coverings
- Directions
- Cross Streets: Yonge/Hwy 7. ** Directions: West of Yonge / Westwood Lane.
- Fireplace
- Yes
- Lot features
- Carpet Free
- Water source
- Municipal water
- Structure type
- House
- Parking features
- Garage
- Exterior features
- Brick, Aluminum siding
- Foundation details
- Block
- Lot size dimensions
- 71.8 x 118.4 FT
- Bedrooms above grade
- 4
- Bedrooms below grade
- 1
- Property attached
- No
More in Richmond Hill

The trademarks REALTOR®, REALTORS®, and the REALTOR® logo are controlled by The Canadian Real Estate Association (CREA) and identify real estate professionals who are members of CREA. The trademarks MLS®, Multiple Listing Service® and the associated logos are owned by CREA and identify the quality of services provided by real estate professionals who are members of CREA. Listing data is provided by the REALTOR.ca Data Distribution Facility (DDF®) and is deemed reliable but is not guaranteed accurate by CREA.