 1 / 17
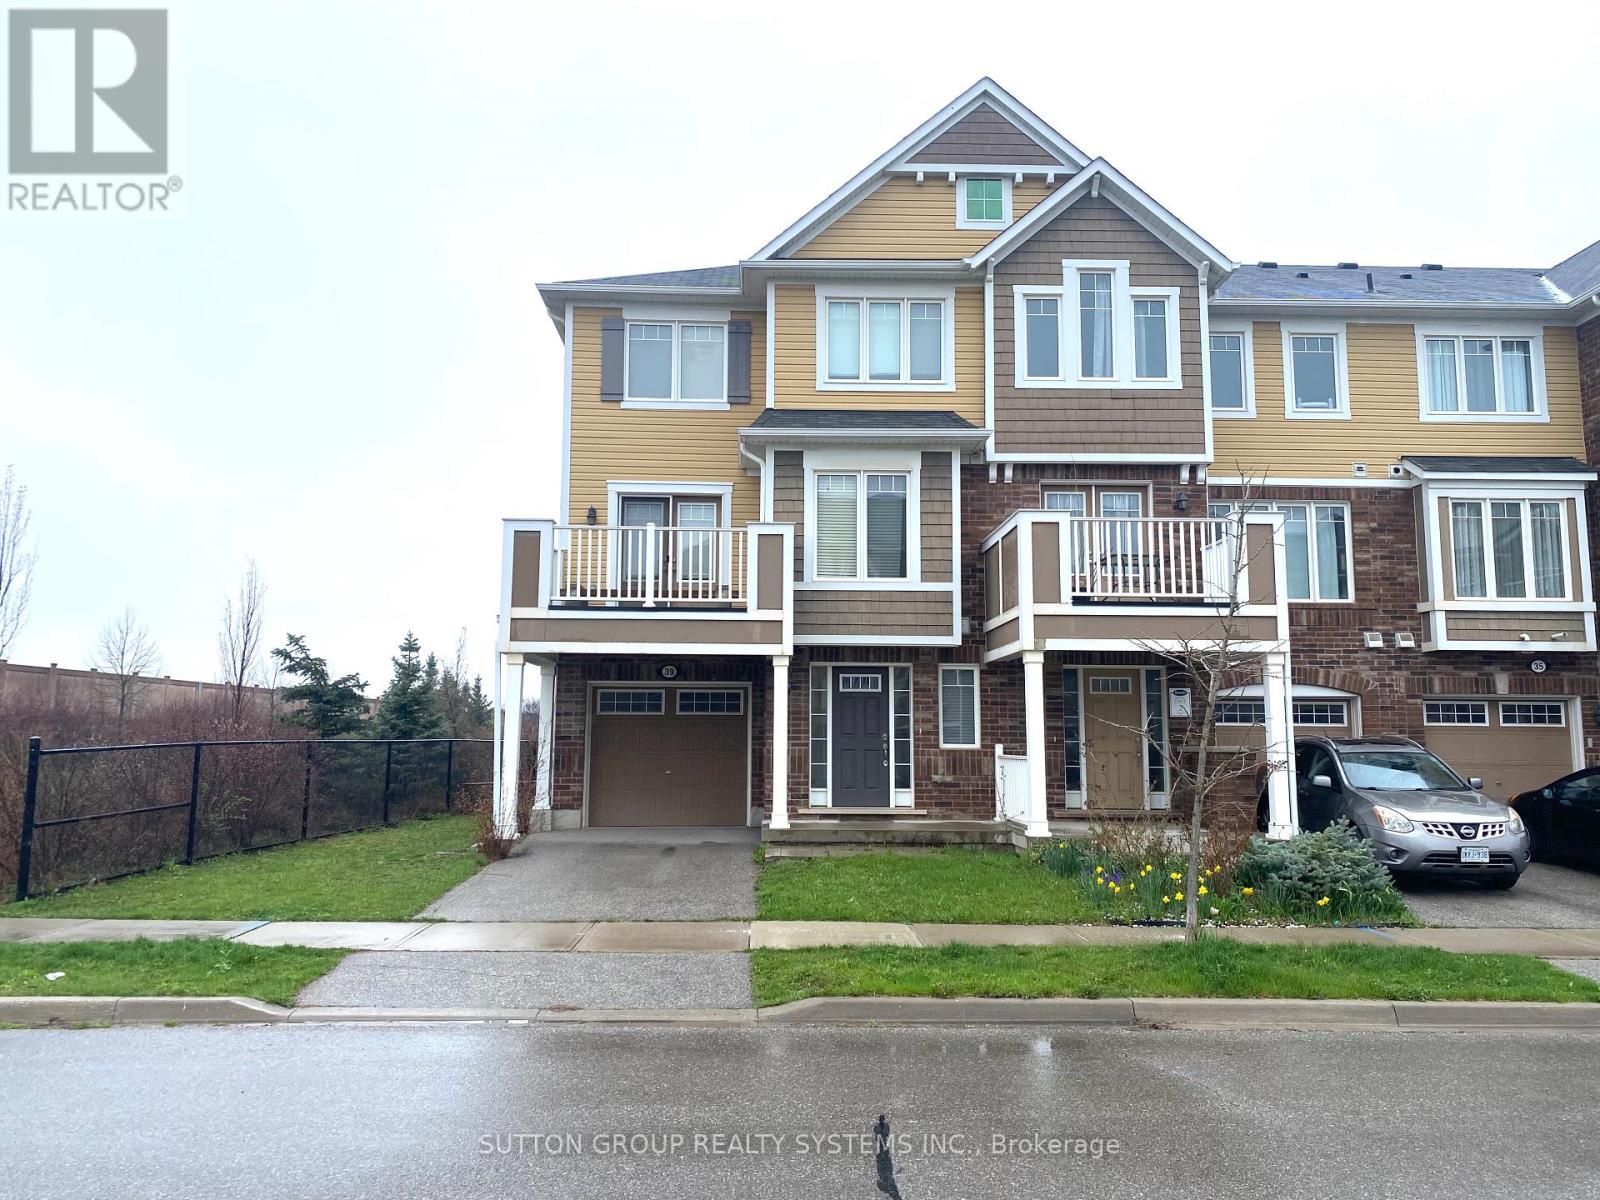
39 SUITOR COURT
Milton (WI Willmott), Ontario, L9T8R9
Price on request
Bedrooms
3
Bathrooms
2
Parking
2
About this property
Beautiful Mattamy Built And **Energy Star** Rated End Unit Townhouse In The Most Sought After Hawthorne Village On The Escarpment Neighborhood, Open Concept Modern Layout, Combined Living & Dining Room & Walk Out To Large Balcony, Spacious Eat In Kitchen With Dark Cabinetry & Breakfast Bar. Ultra Long Garage... No Smoking And No Pets. Home Is Very Clean And Very Well Maintained. Pictures Taken Prior To Tenant Move In. (id:66779)
Rooms
| Living room | Second level | — |
| Dining room | Second level | — |
| Kitchen | Second level | — |
| Eating area | Second level | — |
| Primary Bedroom | Third level | — |
| Bedroom 2 | Third level | — |
| Bedroom 3 | Third level | — |
| Laundry room | Ground level | — |
Details
- Sewer
- Sanitary sewer
- Cooling
- Central air conditioning
- Heating
- Forced air, Natural gas
- List aor
- Toronto
- Stories
- 3
- Basement
- Partial
- Flooring
- Carpeted, Ceramic
- Appliances
- Washer, Refrigerator, Dishwasher, Stove, Dryer, Microwave, Window Coverings, Water Heater
- Directions
- Cross Streets: Bronte Rd S-Louis St Laurent. ** Directions: Louis St Laurent > Bronte > Leiterman > Asleton > Suitor.
- Fireplace
- No
- Water source
- Municipal water
- Structure type
- Row / Townhouse
- Parking features
- Attached Garage, Garage
- Exterior features
- Brick, Vinyl siding
- Foundation details
- Brick
- Bedrooms above grade
- 3
- Property attached
- Yes
More in Milton

The trademarks REALTOR®, REALTORS®, and the REALTOR® logo are controlled by The Canadian Real Estate Association (CREA) and identify real estate professionals who are members of CREA. The trademarks MLS®, Multiple Listing Service® and the associated logos are owned by CREA and identify the quality of services provided by real estate professionals who are members of CREA. Listing data is provided by the REALTOR.ca Data Distribution Facility (DDF®) and is deemed reliable but is not guaranteed accurate by CREA.