 1 / 25
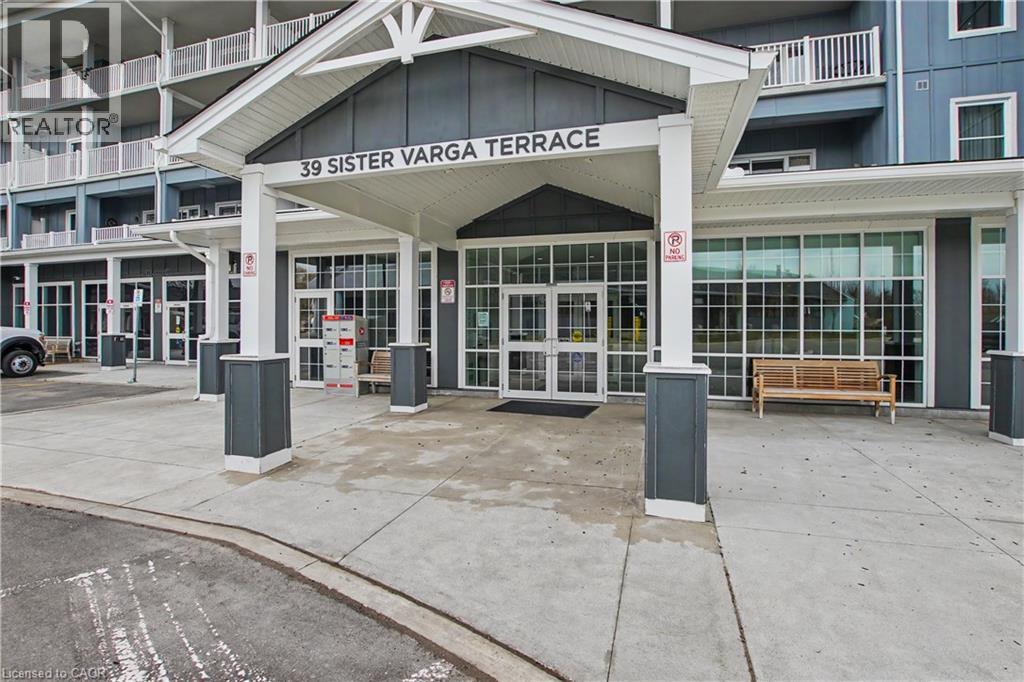
39 SISTER VARGA Terrace Unit# 117
Hamilton, Ontario, L9B0J7
Price on request
Bedrooms
1
Bathrooms
1
Living area
720 square feet
Parking
1
About this property
Welcome to 39 Sister Varga Terrace Suite 117. This home features 1 Bedroom, 1 Bathroom, Kitchen, and large living/Dining room. Amenities include a state-of-the-art Health Club on the ground floor, featuring an indoor heated pool, hot tub, patio area with communal barbecues, change rooms, saunas, gym, a special events room with kitchen, and a golf simulator! Need a quiet escape? Explore the 2 lounge areas with fireplaces. St. Elizabeth Village offers more than just a home; it's a vibrant community where fun and connection thrive. Don't wait any longer to start living your best life—seize this opportunity for an active, socially connected lifestyle today (id:66779)
Rooms
| Utility room | Main level | — |
| 3pc Bathroom | Main level | — |
| Bedroom | Main level | 12'4'' x 12'0'' |
| Living room/Dining room | Main level | 14'8'' x 14'8'' |
| Kitchen | Main level | 10'0'' x 13'7'' |
Details
- Sewer
- Municipal sewage system
- Cooling
- Central air conditioning
- Heating
- Forced air, Natural gas
- List aor
- Cornerstone
- Stories
- 5
- Basement
- None
- Directions
- South East corner of Garth Street and Rymal Road West into St. Elizabeth Village
- Fireplace
- No
- Lot features
- Balcony, Automatic Garage Door Opener
- Water source
- Municipal water
- Pool features
- Indoor pool
- Structure type
- Apartment
- Parking features
- Underground, Open
- Building features
- Exercise Centre, Guest Suite, Party Room
- Exterior features
- Concrete, Brick
- Foundation details
- Poured Concrete
- Zoning description
- DE/S-664d, DE/S-664, DE/S-1023
- Bedrooms above grade
- 1
- Bedrooms below grade
- 0
- Property attached
- Yes
- Above grade finished area
- 720
- Association fee includes
- Exterior Maintenance, Cable TV, Water, Insurance
More in Hamilton

The trademarks REALTOR®, REALTORS®, and the REALTOR® logo are controlled by The Canadian Real Estate Association (CREA) and identify real estate professionals who are members of CREA. The trademarks MLS®, Multiple Listing Service® and the associated logos are owned by CREA and identify the quality of services provided by real estate professionals who are members of CREA. Listing data is provided by the REALTOR.ca Data Distribution Facility (DDF®) and is deemed reliable but is not guaranteed accurate by CREA.