 1 / 25
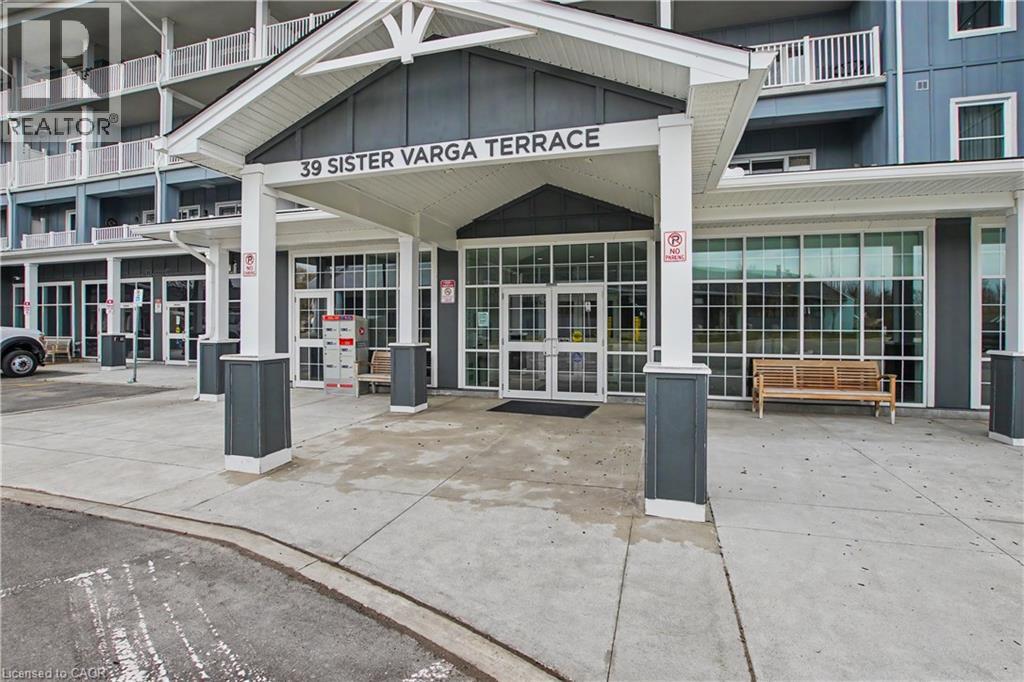
39 SISTER VARGA Terrace Unit# 006
Hamilton, Ontario, L9B0J7
Price on request
Bedrooms
1
Bathrooms
1
Living area
890 square feet
Parking
1
About this property
Enjoy easy living in this beautifully finished ground floor suite at Upper Mill Pond in St. Elizabeth Village. This 1 bedroom, 1 bathroom home offers an inviting blend of comfort, style, and convenience in a welcoming community setting. The 10 foot ceilings create a bright and spacious feel, while custom wainscotting throughout adds character and warmth. The open concept kitchen overlooks the living and dining areas, making the space perfect for everyday living or entertaining. A stone electric fireplace creates a cozy focal point in the living room and adds to the comfortable feel of the home. One of the highlights of this suite is the private ground floor terrace with plenty of room for a full patio set. Sit outside with your morning coffee, entertain friends, or simply relax while enjoying beautiful views of the gardens and ponds. Upper Mill Pond is home to the indoor heated pool, gym, saunas, and golf simulator, all conveniently located within the building. The Village café, pharmacy, medical clinic, massage clinic, woodworking shop, and hobby spaces are also just a short walk away. A wonderful opportunity to lease a beautiful home and enjoy the convenience, amenities, and community lifestyle of St. Elizabeth Village. (id:66779)
Rooms
| Storage | Main level | — |
| 4pc Bathroom | Main level | — |
| Bedroom | Main level | 14'3'' x 13'3'' |
| Living room/Dining room | Main level | 20'0'' x 13'3'' |
| Kitchen | Main level | 10'0'' x 13'3'' |
Details
- Sewer
- Municipal sewage system
- Cooling
- Central air conditioning
- Heating
- Forced air, Natural gas
- List aor
- Cornerstone
- Stories
- 5
- Basement
- None
- Appliances
- Washer, Refrigerator, Dishwasher, Stove, Dryer, Microwave Built-in
- Directions
- South East corner of Garth Street & Rymal Road West into St. Elizabeth Village
- Fireplace
- Yes
- Lot features
- Automatic Garage Door Opener
- Water source
- Municipal water
- Pool features
- Indoor pool
- Structure type
- Apartment
- Fireplaces total
- 1
- Parking features
- Underground, Open
- Building features
- Exercise Centre, Guest Suite, Party Room
- Exterior features
- Concrete, Brick
- Fireplace features
- Electric, Other - See remarks
- Foundation details
- Poured Concrete
- Zoning description
- DE/S-664d, DE/S-664, DE/S-1023
- Architectural style
- Other
- Bedrooms above grade
- 1
- Bedrooms below grade
- 0
- Property attached
- Yes
- Above grade finished area
- 890
- Association fee includes
- Exterior Maintenance, Landscaping, Cable TV, Water, Insurance
More in Hamilton

The trademarks REALTOR®, REALTORS®, and the REALTOR® logo are controlled by The Canadian Real Estate Association (CREA) and identify real estate professionals who are members of CREA. The trademarks MLS®, Multiple Listing Service® and the associated logos are owned by CREA and identify the quality of services provided by real estate professionals who are members of CREA. Listing data is provided by the REALTOR.ca Data Distribution Facility (DDF®) and is deemed reliable but is not guaranteed accurate by CREA.