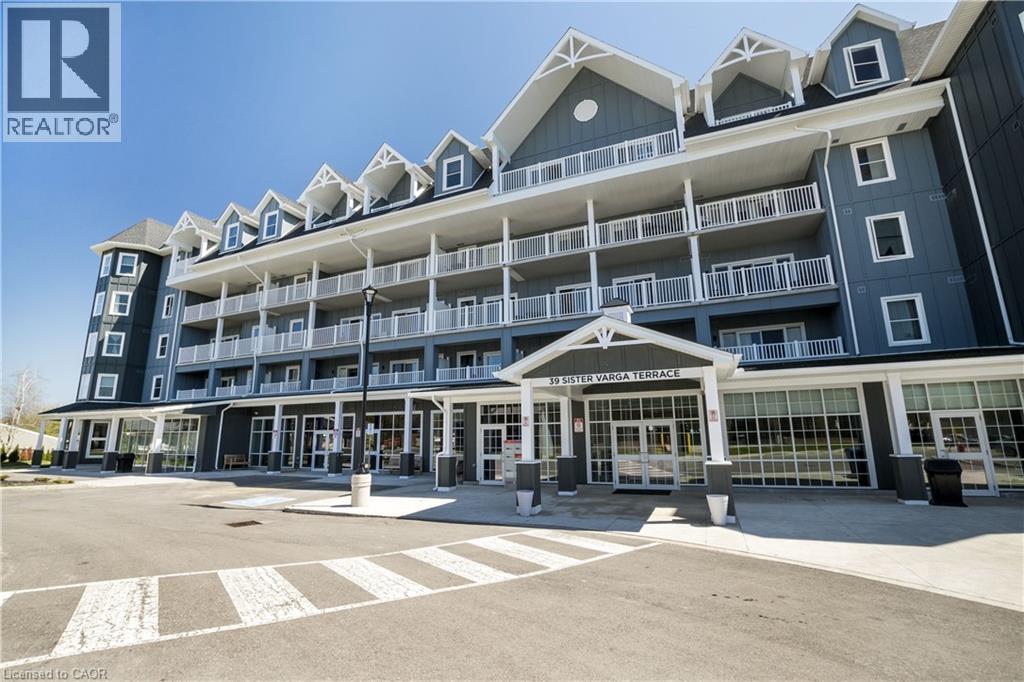
 1 / 25
39 SISTER VARGA Terrace Unit# 006
Hamilton, Ontario, L9B0J7
$519,990
Bedrooms
1
Bathrooms
1
Living area
890 square feet
Parking
1
Year built
2021
About this property
Welcome to the Upper Mill Pond apartments at St. Elizabeth Village, a gated 55+ community offering a vibrant lifestyle with modern conveniences. This home is one of the larger one bedroom layouts at 890 square feet and features open concept living with soaring 10 foot ceilings and luxury vinyl flooring throughout. The kitchen flows seamlessly into the spacious living and dining area and includes a peninsula with seating for casual meals or entertaining. The living space is bright and welcoming, with South-facing windows that fill the home with natural light all day. Step outside to the large 384 square foot private outdoor terrace, available exclusively to this unit, providing a rare opportunity for outdoor living and entertaining. The home has been tastefully updated with wainscoting throughout, a custom stone fireplace in the living room, and built-in cabinets in the bedroom for added storage. Additional conveniences include underground parking and a private storage locker. Residents of this building enjoy access to outstanding amenities including a heated indoor pool, gym, saunas, hot tub, and golf simulator. The Village also offers a wide range of services just steps away such as a doctors office, pharmacy, massage clinic, and public transportation. Within a five minute drive you will also find grocery stores, shopping, and restaurants. This home combines thoughtful updates, a unique outdoor terrace, and a welcoming community atmosphere, creating an exceptional opportunity to enjoy all that St. Elizabeth Village has to offer. (id:66779)
Rooms
| Living room/Dining room | Main level | 13'3'' x 20'0'' |
| Kitchen | Main level | 13'3'' x 10'0'' |
| Storage | Main level | — |
| 4pc Bathroom | Main level | — |
| Primary Bedroom | Main level | 13'3'' x 14'3'' |
Details
- Sewer
- Municipal sewage system
- Cooling
- Central air conditioning
- Heating
- Forced air, Natural gas
- List aor
- Cornerstone
- Stories
- 1
- Basement
- None
- Year built
- 2,021
- Appliances
- Washer, Refrigerator, Dishwasher, Stove, Dryer, Microwave Built-in
- Directions
- South East Corner of Garth Street & Rymal Road West
- Fireplace
- Yes
- Lot features
- Automatic Garage Door Opener
- Water source
- Municipal water
- Pool features
- Indoor pool
- Structure type
- Apartment
- Association fee
- 679.07
- Fireplaces total
- 1
- Parking features
- Underground, Open, Visitor Parking
- Tax annual amount
- 5,703.12
- Building features
- Exercise Centre, Guest Suite, Party Room
- Exterior features
- Concrete, Brick
- Security features
- Security system, Smoke Detectors
- Fireplace features
- Electric, Other - See remarks
- Foundation details
- Poured Concrete
- Zoning description
- DE/S-664d, DE/S-664, DE/S-1023
- Bedrooms above grade
- 1
- Bedrooms below grade
- 0
- Property attached
- Yes
- Accessibility features
- Accessible Central Living Area
- Above grade finished area
- 890
- Association fee includes
- Landscaping, Property Management, Water, Insurance, Parking
- Association fee frequency
- Monthly
More in Hamilton




The trademarks REALTOR®, REALTORS®, and the REALTOR® logo are controlled by The Canadian Real Estate Association (CREA) and identify real estate professionals who are members of CREA. The trademarks MLS®, Multiple Listing Service® and the associated logos are owned by CREA and identify the quality of services provided by real estate professionals who are members of CREA. Listing data is provided by the REALTOR.ca Data Distribution Facility (DDF®) and is deemed reliable but is not guaranteed accurate by CREA.