 1 / 25
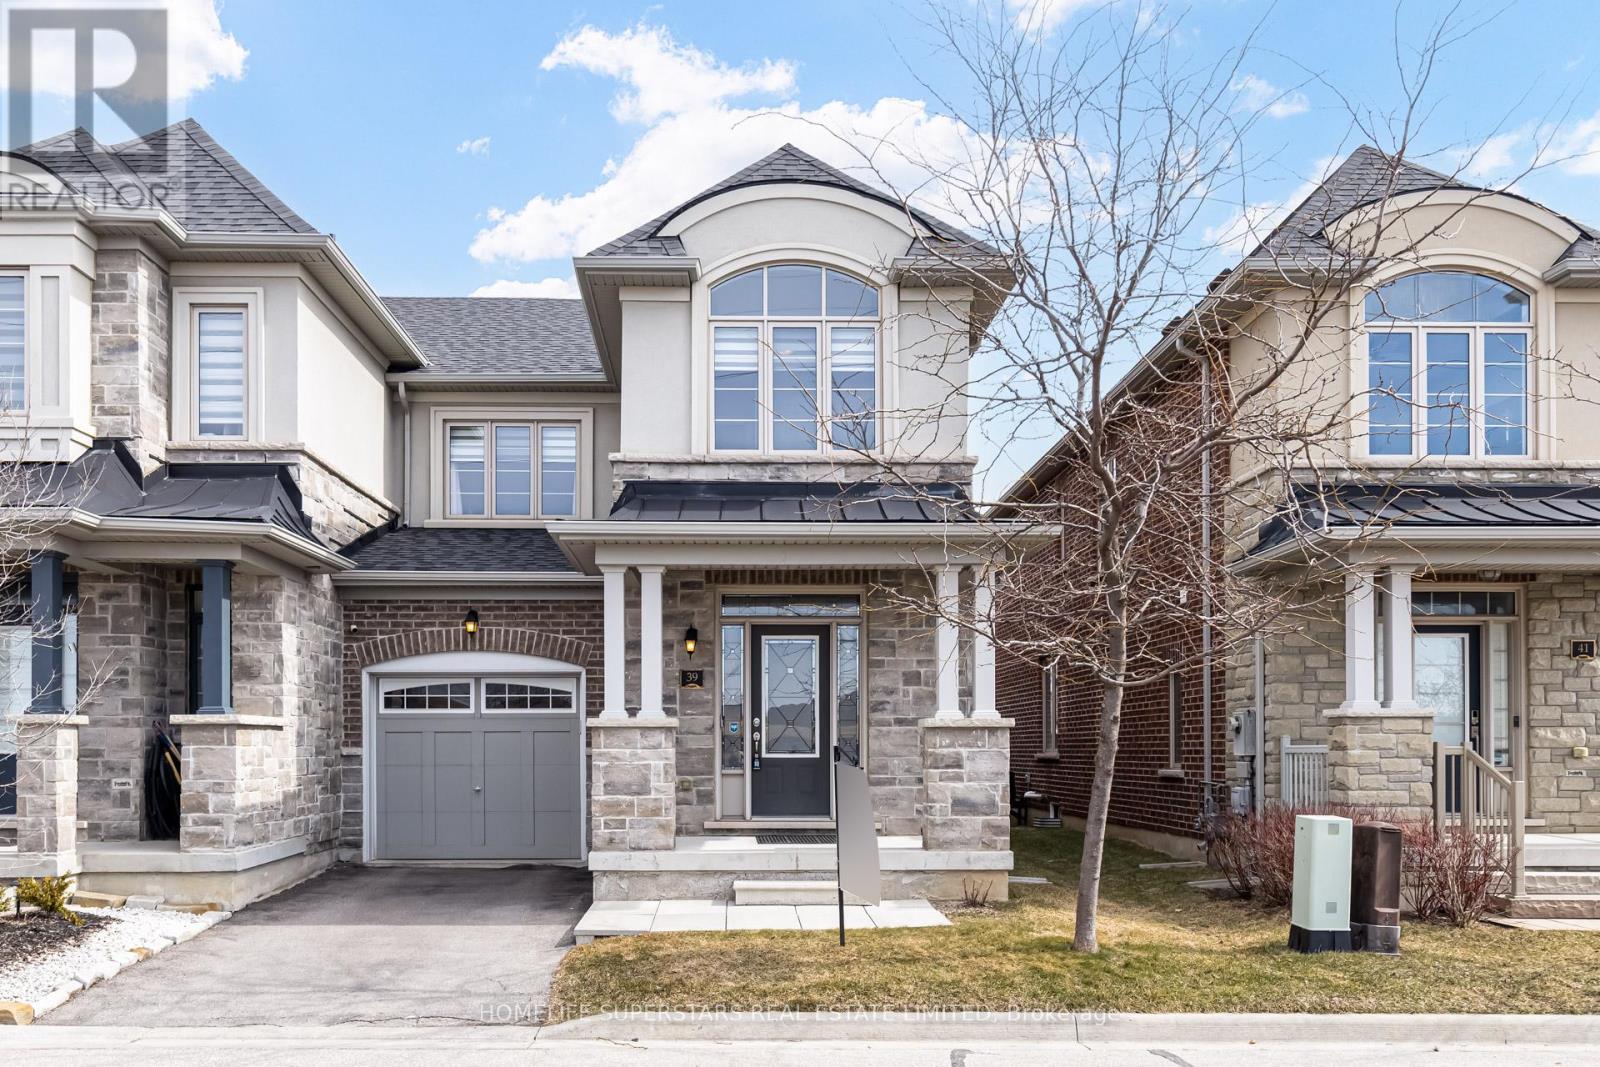
39 RAIN FOREST LANE
Halton Hills (Georgetown), Ontario, L7G0L8
$929,900
Bedrooms
4
Bathrooms
4
Parking
2
About this property
Welcome to 39 Rain Forest Lane - an exceptional end-unit townhome that truly has it all! Nestled in the highly sought-after Chateaus community in Georgetown, this beautifully maintained home features 3+1 spacious bedrooms and 4 bathrooms, offering the perfect blend of comfort and functionality. Boasting approximately 2,000 sq. ft. above grade, plus a professionally finished basement, this home provides ample living space for families of all sizes. The lower level includes a large recreation room, a fourth bedroom, and a private 3-piece ensuite-ideal for guests or extended family. The main floor showcases a bright, open-concept layout with elegant hardwood flooring, quartz countertops, and an abundance of natural light throughout. Upstairs, you'll find three generously sized bedrooms, convenient second-floor laundry, and two full bathrooms. Additional highlights include a private driveway, a potential separate entrance to the basement, and a natural gas line in the backyard-perfect for summer BBQs. The outdoor space also features an extended patio/deck area, ideal for entertaining family and friends.Conveniently located close to schools, parks, shopping, and all essential amenities, this is an incredible opportunity to own a stunning home in a prime location.Don't miss your chance to make this beautiful property your new home! (id:66779)
Rooms
| Primary Bedroom | Second level | — |
| Bedroom 2 | Second level | — |
| Bedroom 3 | Second level | — |
| Bedroom 4 | Basement | — |
| Living room | Main level | — |
| Dining room | Main level | — |
| Kitchen | Main level | — |
| Eating area | Main level | — |
| Recreational, Games room | Basement | — |
Details
- Sewer
- Sanitary sewer
- Cooling
- Central air conditioning
- Heating
- Forced air, Natural gas
- List aor
- Toronto
- Stories
- 2
- Basement
- Finished, N/A
- Flooring
- Hardwood, Ceramic, Vinyl
- Appliances
- Window Coverings
- Directions
- Cross Streets: 8th Line & Danby. ** Directions: Danby & 8th Line.
- Fireplace
- Yes
- Lot features
- Carpet Free
- Water source
- Municipal water
- Structure type
- Row / Townhouse
- Association fee
- 174.39
- Parking features
- Attached Garage, Garage
- Tax annual amount
- 4,844
- Exterior features
- Brick, Stucco
- Foundation details
- Concrete
- Lot size dimensions
- 28.5 x 93.1 FT
- Zoning description
- single family residential
- Bedrooms above grade
- 3
- Bedrooms below grade
- 1
- Property attached
- Yes
- Association fee includes
- Parcel of Tied Land
- Association fee frequency
- Monthly
More in Halton Hills




The trademarks REALTOR®, REALTORS®, and the REALTOR® logo are controlled by The Canadian Real Estate Association (CREA) and identify real estate professionals who are members of CREA. The trademarks MLS®, Multiple Listing Service® and the associated logos are owned by CREA and identify the quality of services provided by real estate professionals who are members of CREA. Listing data is provided by the REALTOR.ca Data Distribution Facility (DDF®) and is deemed reliable but is not guaranteed accurate by CREA.