 1 / 25
39 PARKWOOD Crescent
Hamilton, Ontario, L8V4Z9
Price on request
Bedrooms
4
Bathrooms
3
Living area
3,098 square feet
Parking
8
Year built
1986
About this property
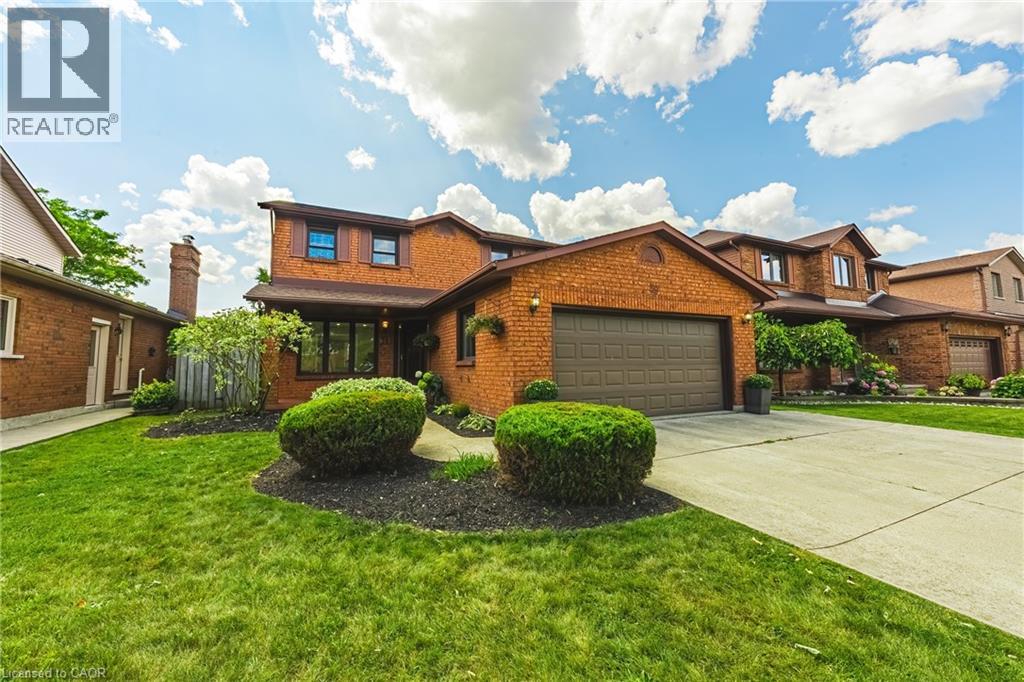
Discover luxury living at 39 Parkwood Crescent, nestled in the highly sought after Thorner neighbourhood. This meticulously renovated two storey, four bedroom and three bathroom FULL HOME RENTAL offers the perfect blend of timeless elegance, modern comfort, and exceptional functionality. A spacious foyer welcomes you into a bright living room, an inviting dining area featuring a sleek electric fireplace, a versatile main floor bedroom or home office, a beautifully updated 3 piece bathroom, and a stunning modern kitchen with sliding doors leading to the private backyard. Upstairs, you'll find a generously sized primary retreat complete with a walk-in closet and beautifully renovated ensuite, along with two additional spacious bedrooms and a stylishly updated main bathroom. The fully finished basement provides the ideal space for entertaining or relaxing, featuring a recreation room with pool table and a large utility/laundry room offering abundant storage. Step outside to your own private backyard oasis with mature landscaping, ample space to enjoy, and a detached shed for additional storage. Located just a short walk to Limeridge Mall, McQuesten Community Park, schools, transit, and everyday amenities, this exceptional home offers the perfect balance of luxury, convenience, and family friendly living in one of Hamilton Mountain's most desirable neighbourhoods. (id:66779)
Rooms
| Cold room | Basement | — |
| Laundry room | Basement | — |
| Recreation room | Basement | 15'0'' x 30'6'' |
| 5pc Bathroom | Second level | — |
| Bedroom | Second level | 10'6'' x 15'6'' |
| Bedroom | Second level | 11'6'' x 15'6'' |
| 5pc Bathroom | Second level | — |
| Primary Bedroom | Second level | 11'0'' x 18'0'' |
| 2pc Bathroom | Main level | — |
| Family room | Main level | 14'0'' x 15'6'' |
| Kitchen | Main level | 11'6'' x 15'0'' |
| Dining room | Main level | 10'6'' x 16'0'' |
| Bedroom | Main level | 10'6'' x 12'0'' |
Details
- Sewer
- Municipal sewage system
- Cooling
- Central air conditioning
- Fencing
- Fence
- Heating
- Forced air, Natural gas
- List aor
- Cornerstone
- Stories
- 2
- Basement
- Finished, Full
- Year built
- 1,986
- Appliances
- Washer, Dishwasher, Stove, Dryer, Microwave, Microwave Built-in
- Directions
- Upper Sherman Ave to Parkplaza Dr to Parkwood Cres
- Fireplace
- Yes
- Lot features
- Country residential, Private Yard
- Water source
- Municipal water
- Structure type
- House
- Fireplaces total
- 1
- Parking features
- Attached Garage
- Exterior features
- Brick, Stucco, Vinyl siding
- Community features
- Community Centre
- Fireplace features
- Electric, Other - See remarks
- Foundation details
- Poured Concrete
- Zoning description
- C
- Bedrooms above grade
- 4
- Bedrooms below grade
- 0
- Property attached
- No
- Above grade finished area
- 2,248
- Association fee includes
- Property Management, Insurance
- Below grade finished area
- 850
More in Hamilton




The trademarks REALTOR®, REALTORS®, and the REALTOR® logo are controlled by The Canadian Real Estate Association (CREA) and identify real estate professionals who are members of CREA. The trademarks MLS®, Multiple Listing Service® and the associated logos are owned by CREA and identify the quality of services provided by real estate professionals who are members of CREA. Listing data is provided by the REALTOR.ca Data Distribution Facility (DDF®) and is deemed reliable but is not guaranteed accurate by CREA.