 1 / 25
39 NOBLE STREET
Toronto (Roncesvalles), Ontario, M6K2C7
$970,000
Bedrooms
3
Bathrooms
3
Parking
1
About this property
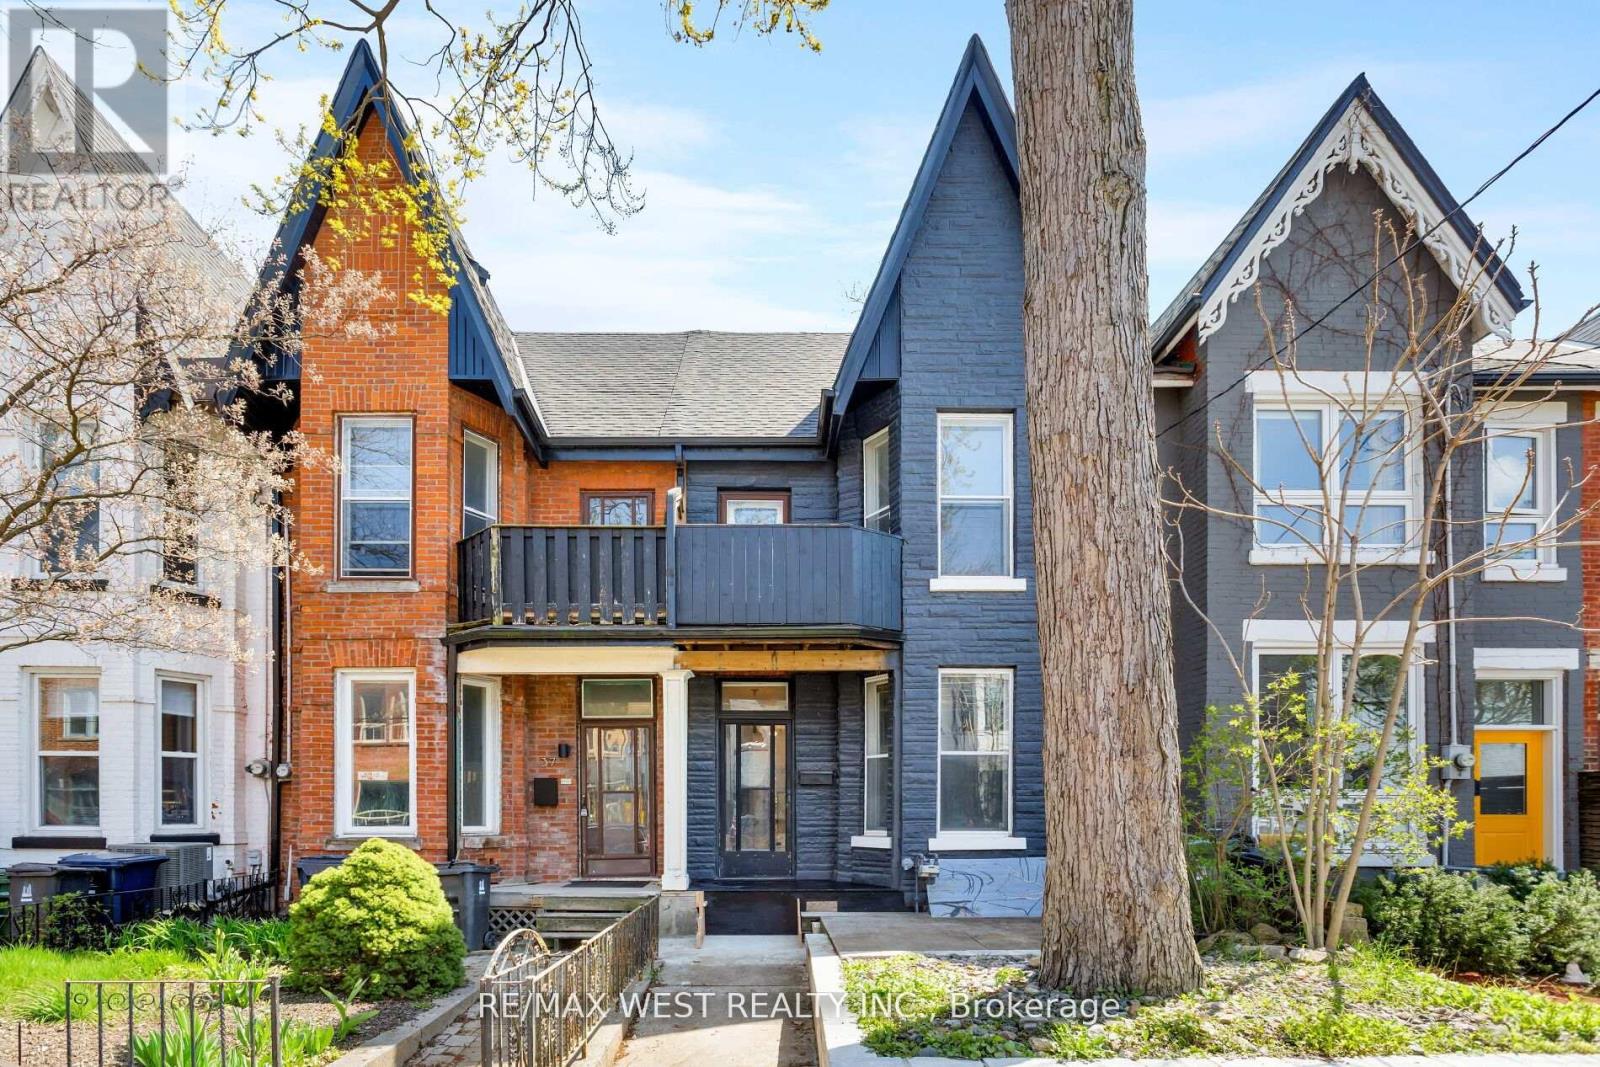
A rare opportunity to reimagine a classic Victorian row house in one of Toronto's most vibrant neighbourhoods. This charming residence at 39 Noble St showcases soaring ceilings and timeless character, offering the perfect canvas to create a truly exceptional home.Featuring 3 bedrooms and 3 washrooms, the versatile layout lends itself beautifully to family living or conversion into multiple income-generating units. A second-floor deck provides a private outdoor retreat, while the expansive garage with laneway access presents exciting potential for a future laneway house.With additional opportunity to expand into the attic, this property is brimming with possibilities for those looking to customize, invest, or both.Located just steps from the best of Queen West, with unbeatable transit access, this is your chance to bring new life to a home in one of the city's most sought-after communities. (id:66779)
Rooms
| Primary Bedroom | Main level | — |
| Recreational, Games room | Basement | — |
| Bedroom 2 | Main level | — |
| Kitchen | Main level | — |
| Dining room | Main level | — |
| Bathroom | Main level | — |
| Sitting room | Second level | — |
| Bedroom 3 | Second level | — |
| Bedroom 4 | Second level | — |
| Kitchen | Second level | — |
| Bathroom | Second level | — |
Details
- Sewer
- Sanitary sewer
- Cooling
- None
- Heating
- Forced air, Natural gas
- List aor
- Toronto
- Stories
- 2
- Basement
- Finished, Separate entrance, N/A, N/A
- Flooring
- Hardwood, Laminate, Linoleum
- Appliances
- Washer, Dishwasher, Two stoves, Two Refrigerators
- Directions
- Queen St W And Brock Ave
- Fireplace
- No
- Lot features
- Lane
- Water source
- Municipal water
- Structure type
- Row / Townhouse
- Parking features
- Detached Garage, Garage
- Tax annual amount
- 5,701
- Exterior features
- Brick, Stucco
- Foundation details
- Block
- Lot size dimensions
- 16 x 127 FT
- Bedrooms above grade
- 3
- Property attached
- Yes
More in Toronto




The trademarks REALTOR®, REALTORS®, and the REALTOR® logo are controlled by The Canadian Real Estate Association (CREA) and identify real estate professionals who are members of CREA. The trademarks MLS®, Multiple Listing Service® and the associated logos are owned by CREA and identify the quality of services provided by real estate professionals who are members of CREA. Listing data is provided by the REALTOR.ca Data Distribution Facility (DDF®) and is deemed reliable but is not guaranteed accurate by CREA.