 1 / 16
39 MAGNOLIA AVENUE
Toronto (Kennedy Park), Ontario, M1K3K3
$779,800
Bedrooms
5
Bathrooms
3
Parking
3
About this property
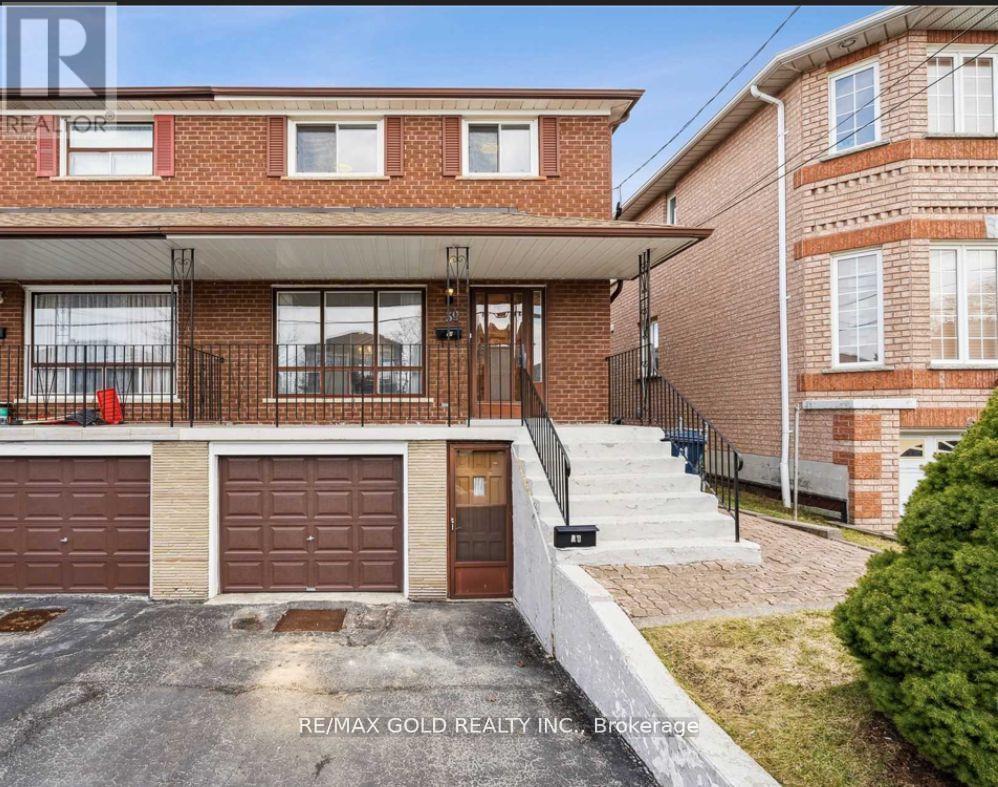
A smart opportunity for investors, first-time buyers, or families looking to offset monthly carrying costs with strong rental income potential. Set on a 25' x 104' lot, this semi detached 2-storey home offers 4+2 bedrooms, 3 bathrooms, and approx. 1,360 sq. ft. above grade, providing a versatile layout for both end-users and income-focused buyers. The main floor features an updated kitchen, while renovated bathrooms add a fresh, modern touch throughout. The lower level includes two additional bedrooms, offering excellent flexibility for extended family use or additional rental income potential. With rental income reported by the seller at approximately $6,500 per month, this property presents an attractive option for buyers looking to reduce their monthly payments while building equity in a convenient Toronto location. Walkable to schools, trails, transit, shops, and everyday amenities, this well-kept home combines practical updates, strong functionality, and income-generating potential in one complete package. Buyer to verify rental income, measurements, and permitted use. (id:66779)
Rooms
| Eating area | Ground level | — |
| Bedroom 3 | Second level | — |
| Media | Basement | — |
| Primary Bedroom | Second level | — |
| Kitchen | Ground level | — |
| Bedroom 4 | Second level | — |
| Bedroom 2 | Second level | — |
| Dining room | Ground level | — |
| Living room | Ground level | — |
| Laundry room | Basement | — |
| Other | Basement | — |
Details
- Sewer
- Sanitary sewer
- Cooling
- Central air conditioning
- Heating
- Forced air, Natural gas
- List aor
- Toronto
- Stories
- 2
- Basement
- Finished, Walk out, N/A
- Flooring
- Hardwood, Parquet, Ceramic, Vinyl
- Appliances
- All, Washer, Refrigerator, Stove, Dryer, Hood Fan, Window Coverings
- Directions
- Midland Ave/ Danforth Rd.
- Fireplace
- No
- Water source
- Municipal water
- Structure type
- House
- Parking features
- Garage
- Tax annual amount
- 3,536.67
- Exterior features
- Brick
- Foundation details
- Brick
- Lot size dimensions
- 25 x 104 FT
- Bedrooms above grade
- 4
- Bedrooms below grade
- 1
- Property attached
- Yes
More in Toronto




The trademarks REALTOR®, REALTORS®, and the REALTOR® logo are controlled by The Canadian Real Estate Association (CREA) and identify real estate professionals who are members of CREA. The trademarks MLS®, Multiple Listing Service® and the associated logos are owned by CREA and identify the quality of services provided by real estate professionals who are members of CREA. Listing data is provided by the REALTOR.ca Data Distribution Facility (DDF®) and is deemed reliable but is not guaranteed accurate by CREA.