 1 / 25
39 MACDONALD STREET
Toronto (Mimico), Ontario, M8V1Y3
$1,377,000
Bedrooms
3
Bathrooms
4
Parking
3
About this property
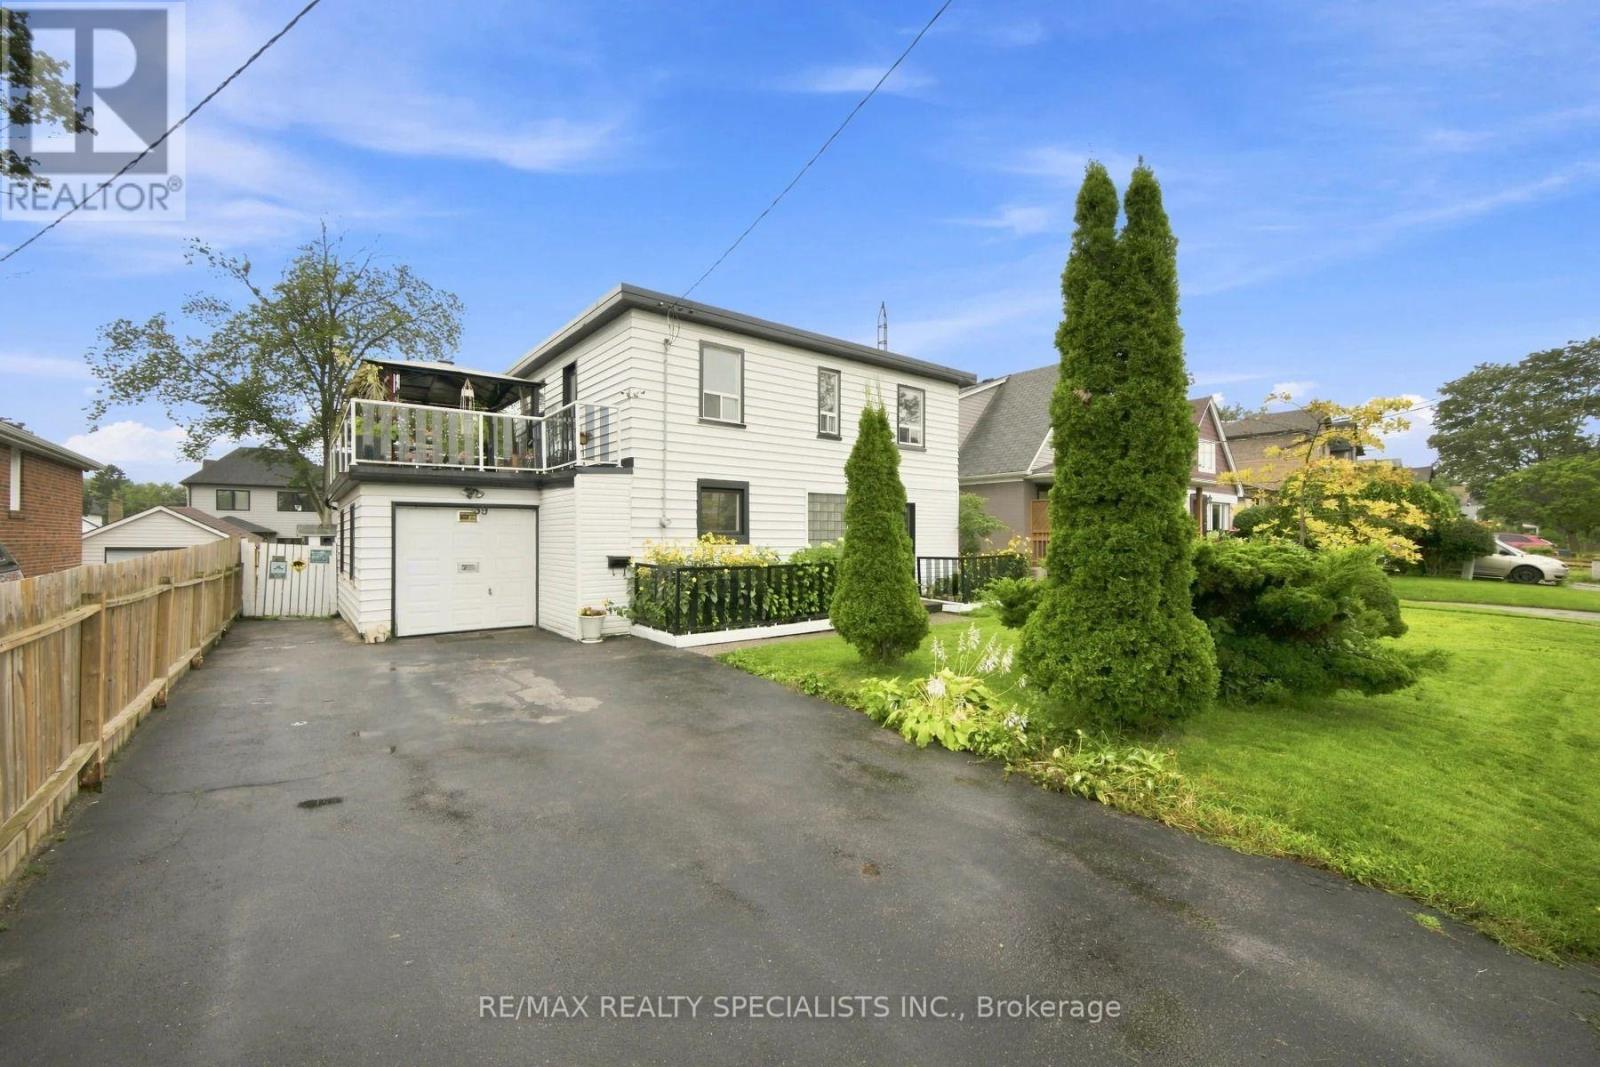
Wow !! Spectacular 55 ft Lot, Can be subdivided into TWO 27 ft LOTS. What a view from the upper SUNDECK overlooking the Inground POOL Plus another deck to lounge after a dip in the pool. Bright Bright sunshine through large windows. TWO gas FIREPLACES, Hardwood throughout,, separate entrance, walk-out from the basement that has a gas fireplace and 3 piece bath. Driveway easily accommodates 4 cars Potential potential ,2pc ensuite bath on upper floor, Roof replaced, Living room window a few months new, pool pump replaced, freshly painted, floor newly sanded. (id:66779)
Rooms
| Living room | Main level | — |
| Dining room | Main level | — |
| Kitchen | Main level | — |
| Partial bathroom | Main level | — |
| Primary Bedroom | Second level | — |
| Bedroom 2 | Second level | — |
| Bedroom 3 | Second level | — |
| Recreational, Games room | Basement | — |
Details
- Sewer
- Sanitary sewer
- Cooling
- Central air conditioning
- Heating
- Forced air, Natural gas
- List aor
- Toronto
- Stories
- 2
- Basement
- Walk-up, N/A
- Flooring
- Carpeted, Cushion/Lino/Vinyl
- Appliances
- Washer, Refrigerator, Dishwasher, Stove, Dryer
- Directions
- WEST OF ROYAL / NORTH OF LAKESHORE
- Fireplace
- Yes
- Water source
- Municipal water
- Pool features
- Inground pool
- Structure type
- House
- Parking features
- Attached Garage, Garage
- Tax annual amount
- 6,222.89
- Exterior features
- Aluminum siding
- Foundation details
- Unknown
- Lot size dimensions
- 55.1 x 125.2 FT
- Bedrooms above grade
- 3
- Property attached
- No
More in Toronto




The trademarks REALTOR®, REALTORS®, and the REALTOR® logo are controlled by The Canadian Real Estate Association (CREA) and identify real estate professionals who are members of CREA. The trademarks MLS®, Multiple Listing Service® and the associated logos are owned by CREA and identify the quality of services provided by real estate professionals who are members of CREA. Listing data is provided by the REALTOR.ca Data Distribution Facility (DDF®) and is deemed reliable but is not guaranteed accurate by CREA.