 1 / 25
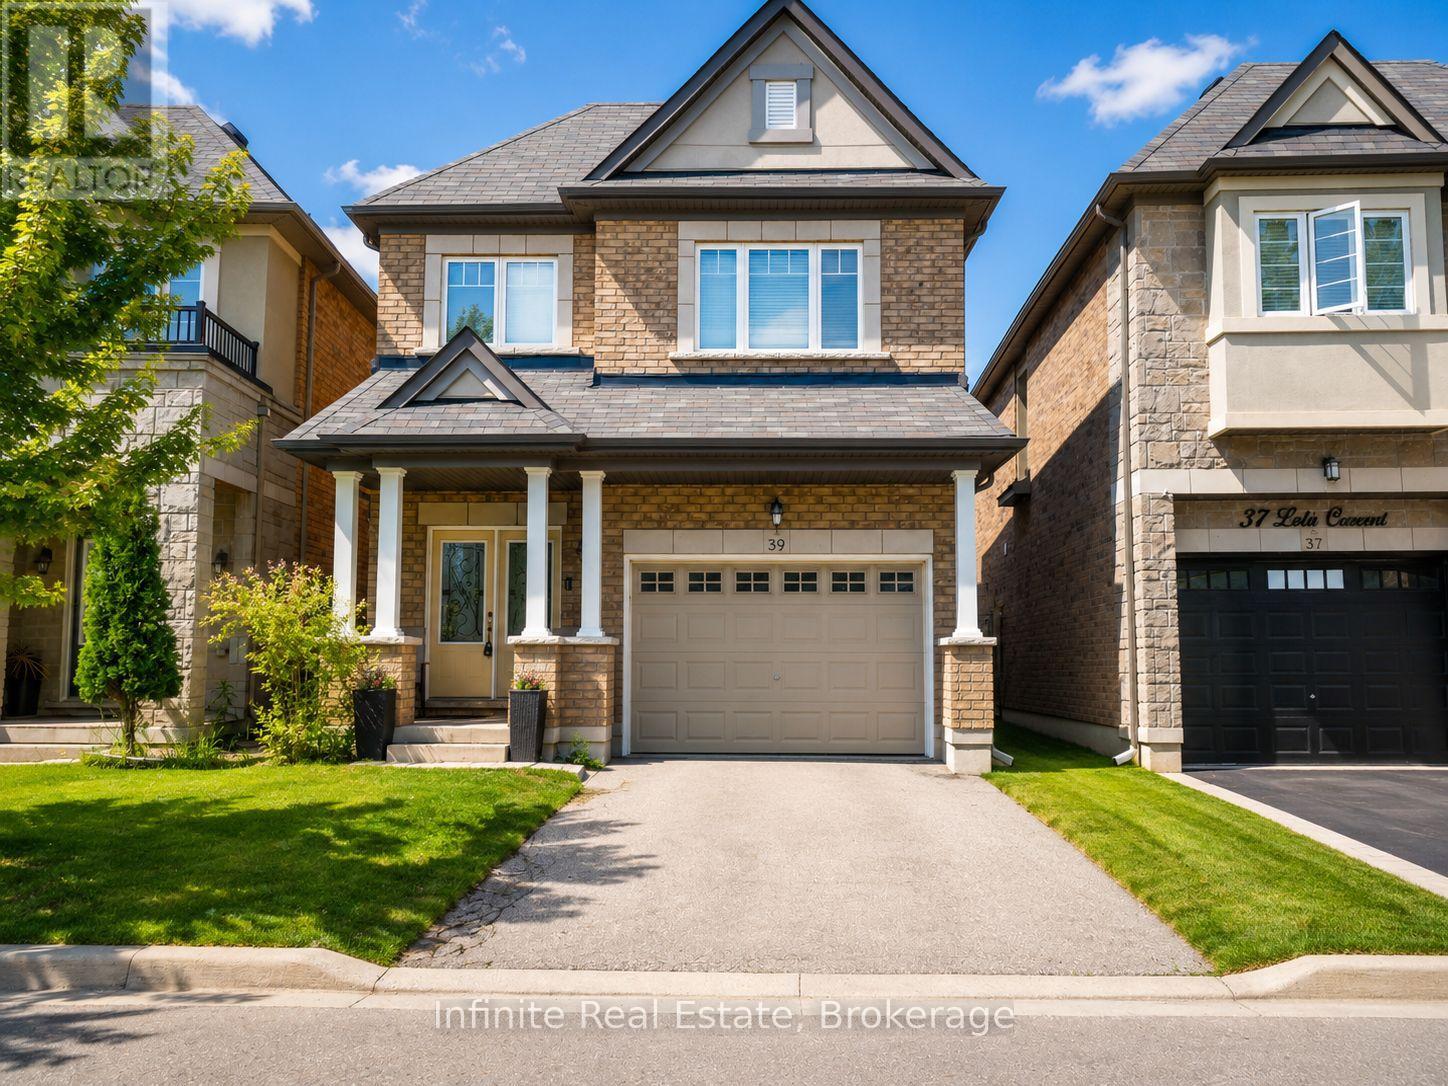
39 LOLA CRESCENT
Brampton (Northwest Brampton), Ontario, L7A0A8
$939,000
Bedrooms
4
Bathrooms
3
Parking
3
About this property
Welcome to this spacious and well-appointed detached family home located in the highly sought- after Northwest Brampton community near Wanless Drive and Creditview Road. Offering over 2,000 sq. ft. of above-grade living space, this 4-bedroom, 3-bathroom home delivers the space, functionality, and location today's families are looking for. The main floor features hardwood flooring, a bright and inviting family room with fireplace, formal dining area, convenient powder room, and a spacious eat-in kitchen complete with granite countertops, ample cabinetry, and plenty of room for family gatherings. An elegant oak staircase leads to the second level, where you'll find four generously sized bedrooms, including a primary retreat with a walk-in closet and private 5-piece ensuite. Enjoy the convenience of second-floor laundry, an attached garage, central air conditioning, central vacuum, and an unfinished basement ready for your future vision. The fully fenced backyard features an interlock patio, offering a great space for outdoor entertaining and family enjoyment. Situated in a desirable, family-oriented neighbourhood close to parks, schools, shopping, public transit, major commuter routes, and GO Transit access. This is an excellent opportunity to own a detached home in one of Brampton's most established and growing communities. Exceptional value, generous living space, and an unbeatable location make this property one you won't want to miss. (id:66779)
Rooms
| Dining room | Main level | — |
| Great room | Main level | — |
| Kitchen | Main level | — |
| Foyer | Main level | — |
| Primary Bedroom | Upper Level | — |
| Bedroom 2 | Upper Level | — |
| Bedroom 3 | Upper Level | — |
| Bedroom 4 | Upper Level | — |
| Laundry room | Upper Level | — |
Details
- Sewer
- Sanitary sewer
- Cooling
- Central air conditioning
- Heating
- Forced air, Natural gas
- List aor
- Toronto
- Stories
- 2
- Tax year
- 2,025
- Basement
- Unfinished, N/A
- Flooring
- Hardwood, Ceramic
- Directions
- Plan 43M1968 Lot 185
- Fireplace
- No
- Water source
- Municipal water
- Structure type
- House
- Parking features
- Garage
- Tax annual amount
- 6,712
- Exterior features
- Brick
- Foundation details
- Concrete
- Lot size dimensions
- 29.3 x 89 FT
- Bedrooms above grade
- 4
- Property attached
- No
More in Brampton




The trademarks REALTOR®, REALTORS®, and the REALTOR® logo are controlled by The Canadian Real Estate Association (CREA) and identify real estate professionals who are members of CREA. The trademarks MLS®, Multiple Listing Service® and the associated logos are owned by CREA and identify the quality of services provided by real estate professionals who are members of CREA. Listing data is provided by the REALTOR.ca Data Distribution Facility (DDF®) and is deemed reliable but is not guaranteed accurate by CREA.