 1 / 18
39 LARK CRESCENT
Richmond Hill (Devonsleigh), Ontario, L4S2N2
Price on request
Bedrooms
4
Bathrooms
3
Parking
3
About this property
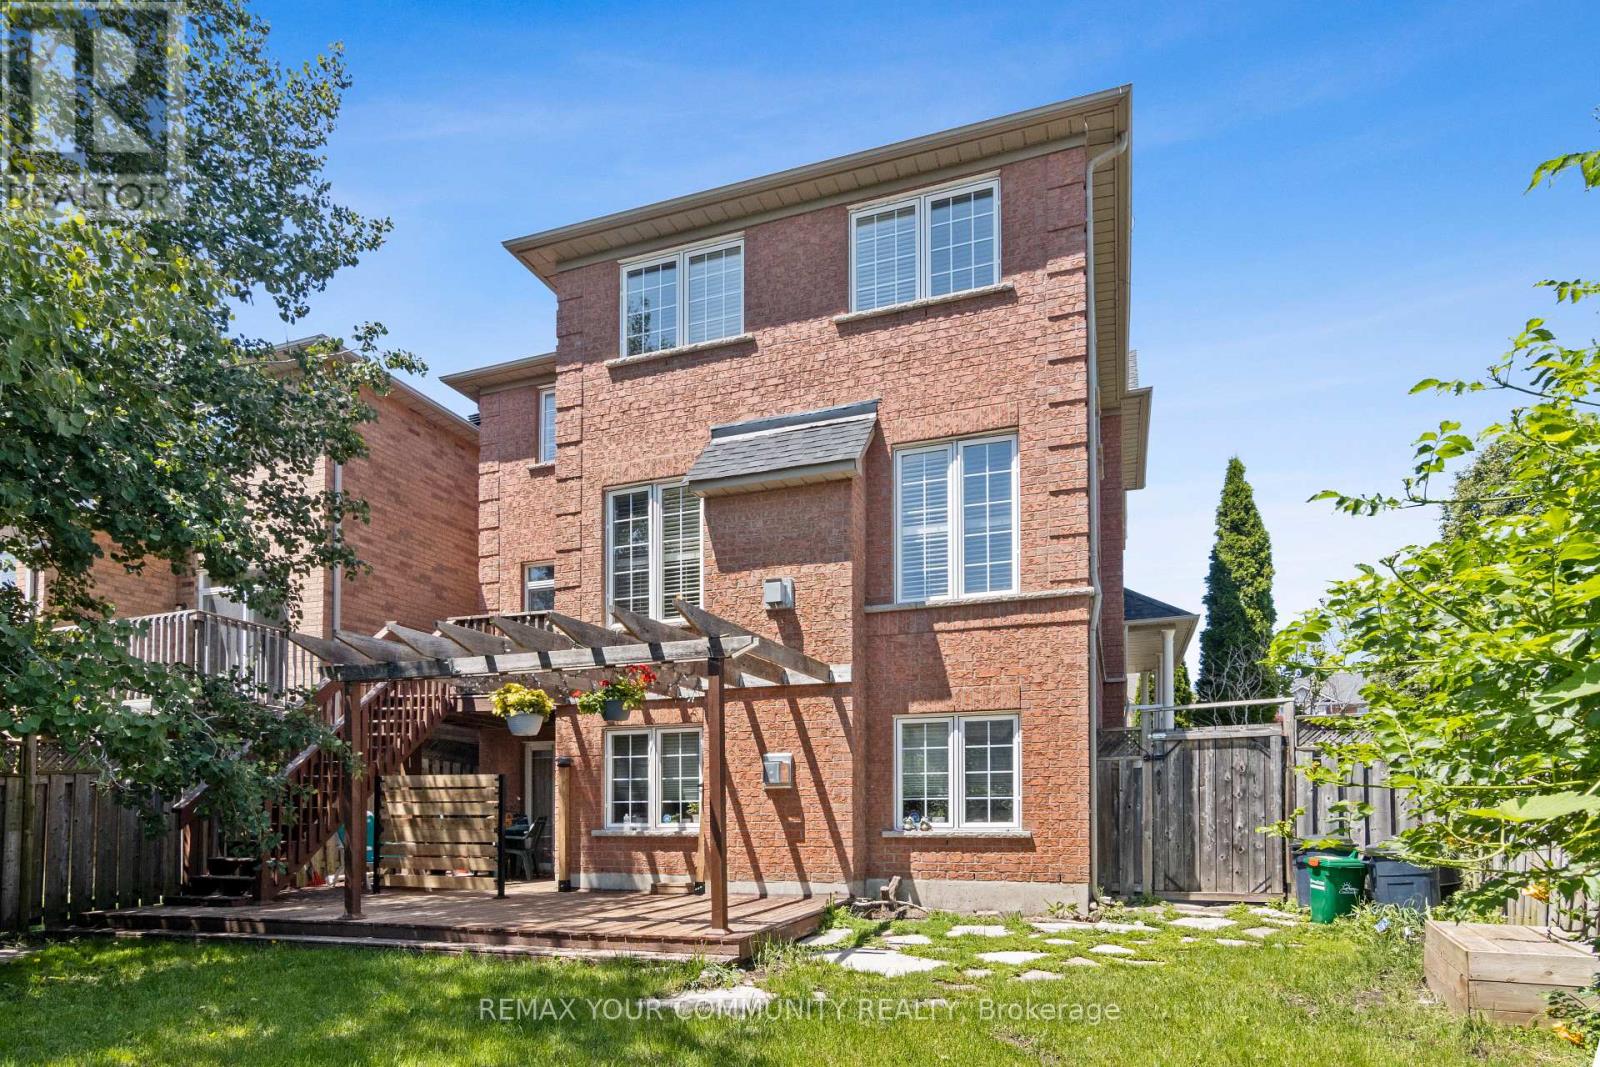
Main & Upper Floor Lease in a Highly Desirable Richmond Hill Location!Welcome to this beautifully maintained 4-bedroom, 3-bathroom detached home offering a bright and spacious living environment in a highly sought-after, family-friendly neighbourhood.Bright 4-bedroom, 3-bathroom main and upper floors 2-car garage and private driveway South-facing, fully fenced backyard 9-foot ceilings and upgraded hardwood flooring Elegant solid oak staircase Modern kitchen featuring granite countertops and ample cabinetry/storage Spacious primary suite with a large walk-in closet and private ensuite Located in a highly ranked Richmond Hill high school area Available furnished or unfurnished, offering flexibility to suit your needs Tenant Responsibilities & Terms:Lawn maintenance, Driveway snow removal, 2/3 of utilities, HVAC & Hot Water Rental. Non-smokers only. No pets. A quiet single professional resides in the basement. (id:66779)
Rooms
| Living room | Other | — |
| Dining room | Other | — |
| Family room | Other | — |
| Kitchen | Other | — |
| Eating area | Other | — |
| Primary Bedroom | Other | — |
| Bedroom 2 | Other | — |
| Bedroom 3 | Other | — |
| Bedroom 4 | Other | — |
| Laundry room | Other | — |
Details
- Sewer
- Sanitary sewer
- Cooling
- Central air conditioning
- Heating
- Forced air, Natural gas
- List aor
- Toronto
- Stories
- 2
- Basement
- Finished, Walk out, N/A
- Flooring
- Hardwood, Ceramic
- Appliances
- Washer, Refrigerator, Dishwasher, Stove, Range, Dryer, Microwave
- Directions
- Cross Streets: 19th Ave & Devonsleigh. ** Directions: NA.
- Fireplace
- Yes
- Lot features
- Carpet Free
- Water source
- Municipal water
- Structure type
- House
- Parking features
- Attached Garage, Garage
- Building features
- Fireplace(s)
- Exterior features
- Brick
- Foundation details
- Concrete
- Bedrooms above grade
- 4
- Property attached
- No
More in Richmond Hill



The trademarks REALTOR®, REALTORS®, and the REALTOR® logo are controlled by The Canadian Real Estate Association (CREA) and identify real estate professionals who are members of CREA. The trademarks MLS®, Multiple Listing Service® and the associated logos are owned by CREA and identify the quality of services provided by real estate professionals who are members of CREA. Listing data is provided by the REALTOR.ca Data Distribution Facility (DDF®) and is deemed reliable but is not guaranteed accurate by CREA.