 1 / 25
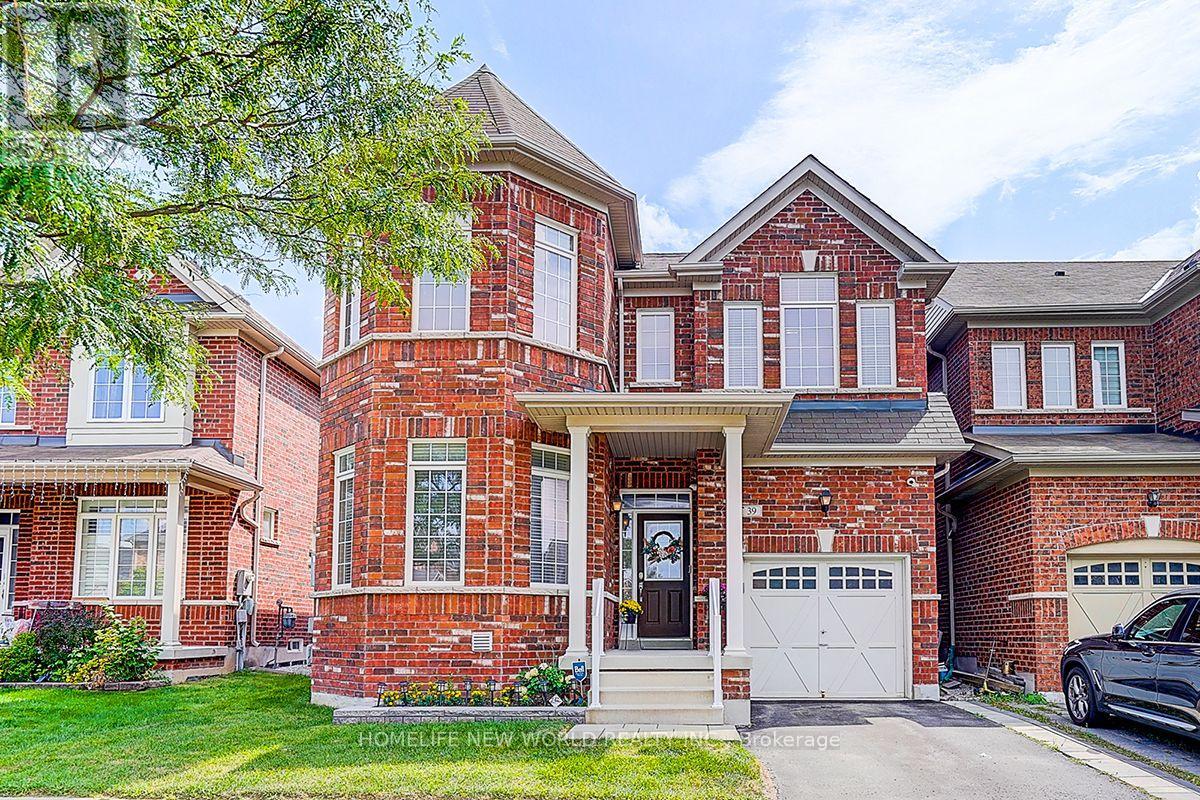
39 JAMES PARROTT AVENUE
Markham (Wismer), Ontario, L6E0J8
$1,378,000
Bedrooms
5
Bathrooms
4
Parking
2
About this property
Immaculate 4 Bedrooms Detached Home in High Demand Wismer area. Approx. 2400 sq. ft. of Modern Living with 9ft. Ceiling on Main Floor. Lots of Pot Lights and Upgraded Lighting. Large Ceramic Tiles in Foyer, Kitchen and Breakfast Area. Modern Upscale Kitchen with Newer Stainless Steel Appliances, Ceramic Backsplash, Under Cabinet Lighting, Breakfast Bar and Fotile Range Hood. Hardwood floor throughout. Main Floor Laundry, Direct Garage Access. Nicely Finished Basement with Bedroom, 3pc Washroom and Recreation Room and Legal Separate Entrance by Builder. Walking Distance to Wismer Public School, Top Ranking Bur Oak High School and Parks. Minutes to Restaurants, Super Market and Daily Amenities. Close to Mount Joy Go Station. Must See!!! (id:66779)
Rooms
| Bedroom | Basement | — |
| Sitting room | Basement | — |
| Dining room | Ground level | — |
| Family room | Ground level | — |
| Kitchen | Ground level | — |
| Eating area | Ground level | — |
| Primary Bedroom | Second level | — |
| Bedroom 2 | Second level | — |
| Bedroom 3 | Second level | — |
| Bedroom 4 | Second level | — |
| Recreational, Games room | Basement | — |
Details
- Sewer
- Sanitary sewer
- Cooling
- Central air conditioning
- Heating
- Forced air, Natural gas
- List aor
- Toronto
- Stories
- 2
- Tax year
- 2,025
- Basement
- Finished, N/A
- Flooring
- Hardwood, Laminate, Ceramic
- Appliances
- Washer, Refrigerator, Dishwasher, Stove, Dryer, Hood Fan, Window Coverings, Garage door opener, Garage door opener remote(s)
- Directions
- Cross Streets: McCowan Rd. and 16th Ave. ** Directions: McCowan and 16th.
- Fireplace
- Yes
- Lot features
- Carpet Free
- Water source
- Municipal water
- Structure type
- House
- Parking features
- Garage
- Tax annual amount
- 6,547.54
- Building features
- Fireplace(s)
- Exterior features
- Brick
- Foundation details
- Concrete
- Lot size dimensions
- 36.2 x 87.6 FT
- Bedrooms above grade
- 4
- Bedrooms below grade
- 1
- Property attached
- No
More in Markham

The trademarks REALTOR®, REALTORS®, and the REALTOR® logo are controlled by The Canadian Real Estate Association (CREA) and identify real estate professionals who are members of CREA. The trademarks MLS®, Multiple Listing Service® and the associated logos are owned by CREA and identify the quality of services provided by real estate professionals who are members of CREA. Listing data is provided by the REALTOR.ca Data Distribution Facility (DDF®) and is deemed reliable but is not guaranteed accurate by CREA.