 1 / 25
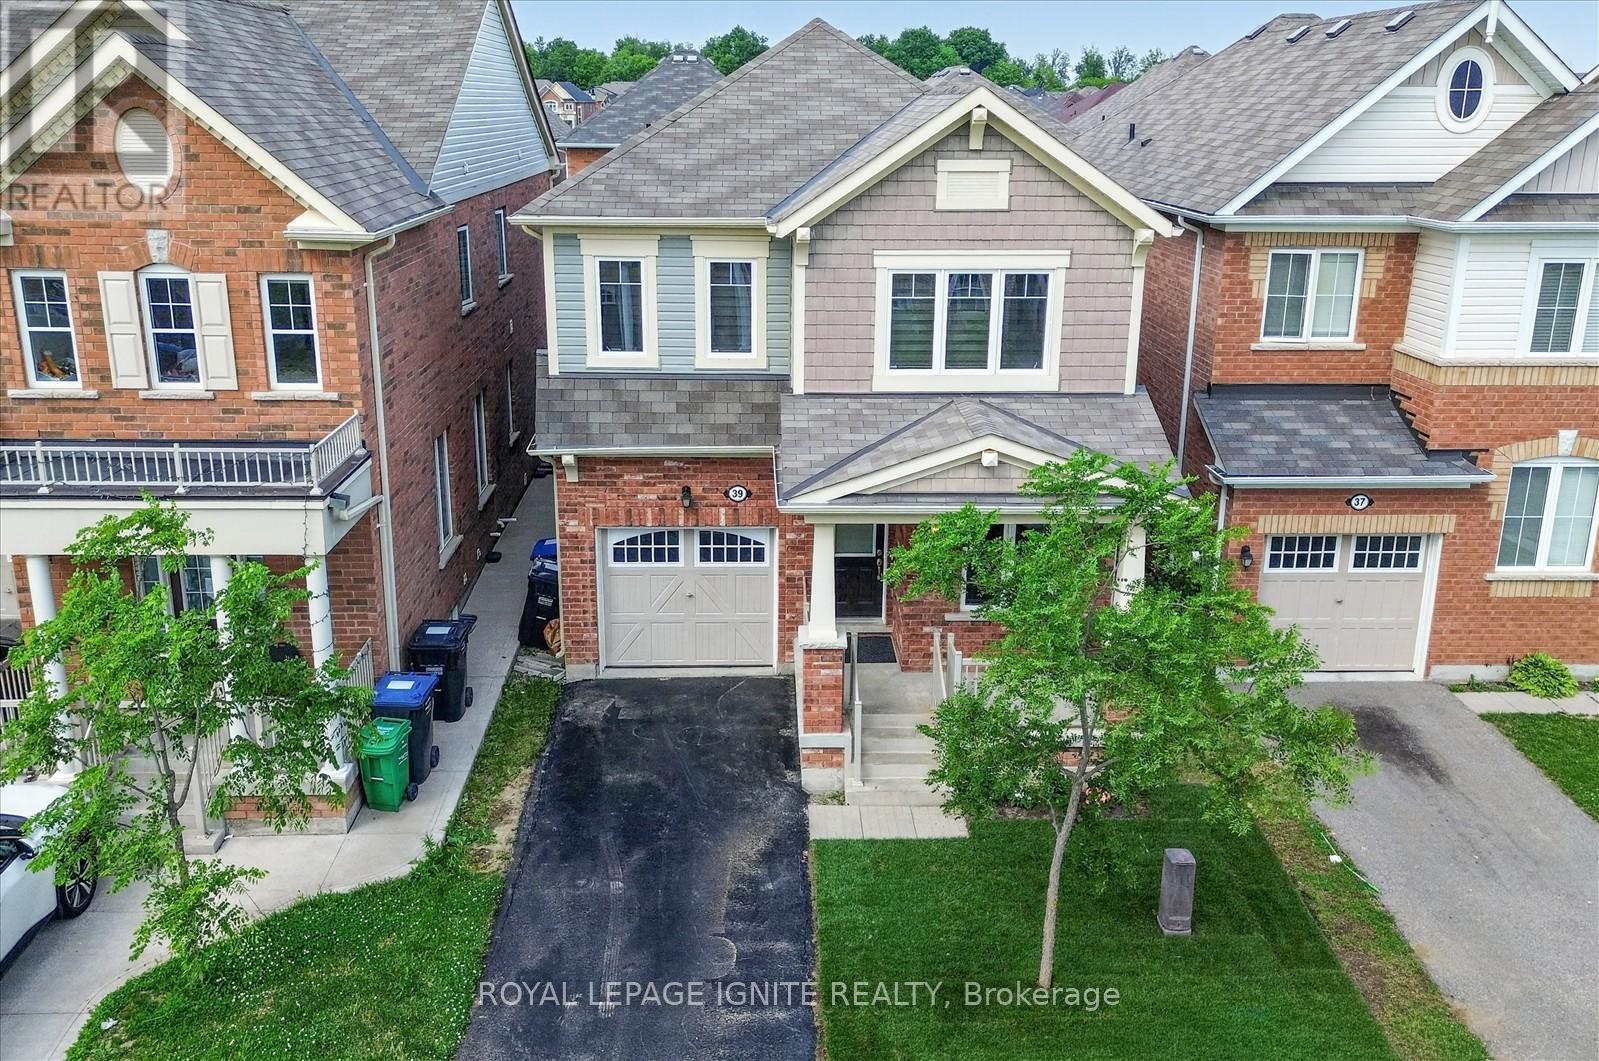
39 FEEDER STREET
Brampton (Northwest Brampton), Ontario, L7A4T9
$979,907
Bedrooms
4
Bathrooms
3
Parking
3
About this property
Beautiful very well maintained Stunning 4-Bedroom & 3 bathroom Home in Sought-After Northwest Brampton community (Mount Pleasant)! Brand new floor throughout the house * updated kitchen with quartz counter top & Black splash * new lawn * Laundry in 2nd floor for convenance *Extended driveway with no sidewalk * Commuters will love the easy access to the nearby GO Station, as well as major routes including Highway 410 and Mount Pleasant GO. Enjoy the vibrant and growing neighborhood and close proximity to schools, parks, shopping, and other amenities. Shows 10 ++ (id:66779)
Rooms
| Laundry room | Second level | — |
| Kitchen | Main level | — |
| Eating area | Main level | — |
| Family room | Main level | — |
| Living room | Main level | — |
| Den | Main level | — |
| Bedroom | Second level | — |
| Bedroom 2 | Second level | — |
| Bedroom 3 | Second level | — |
| Bedroom 4 | Second level | — |
Details
- Sewer
- Sanitary sewer
- Cooling
- None
- Heating
- Forced air, Natural gas
- List aor
- Toronto
- Stories
- 2
- Basement
- Unfinished, N/A
- Flooring
- Laminate, Ceramic
- Appliances
- Refrigerator, Dishwasher, Stove, Window Coverings
- Directions
- Wanless & Chinguacousy
- Fireplace
- No
- Lot features
- Carpet Free
- Water source
- Municipal water
- Structure type
- House
- Parking features
- Garage
- Tax annual amount
- 7,040
- Exterior features
- Brick, Vinyl siding
- Foundation details
- Concrete
- Lot size dimensions
- 30 x 88.6 FT
- Zoning description
- Residential
- Bedrooms above grade
- 4
- Property attached
- No
More in Brampton




The trademarks REALTOR®, REALTORS®, and the REALTOR® logo are controlled by The Canadian Real Estate Association (CREA) and identify real estate professionals who are members of CREA. The trademarks MLS®, Multiple Listing Service® and the associated logos are owned by CREA and identify the quality of services provided by real estate professionals who are members of CREA. Listing data is provided by the REALTOR.ca Data Distribution Facility (DDF®) and is deemed reliable but is not guaranteed accurate by CREA.