 1 / 25
39 FARRELL AVENUE
Toronto (Willowdale West), Ontario, M2R1C7
Price on request
Bedrooms
4
Bathrooms
2
Parking
3
About this property
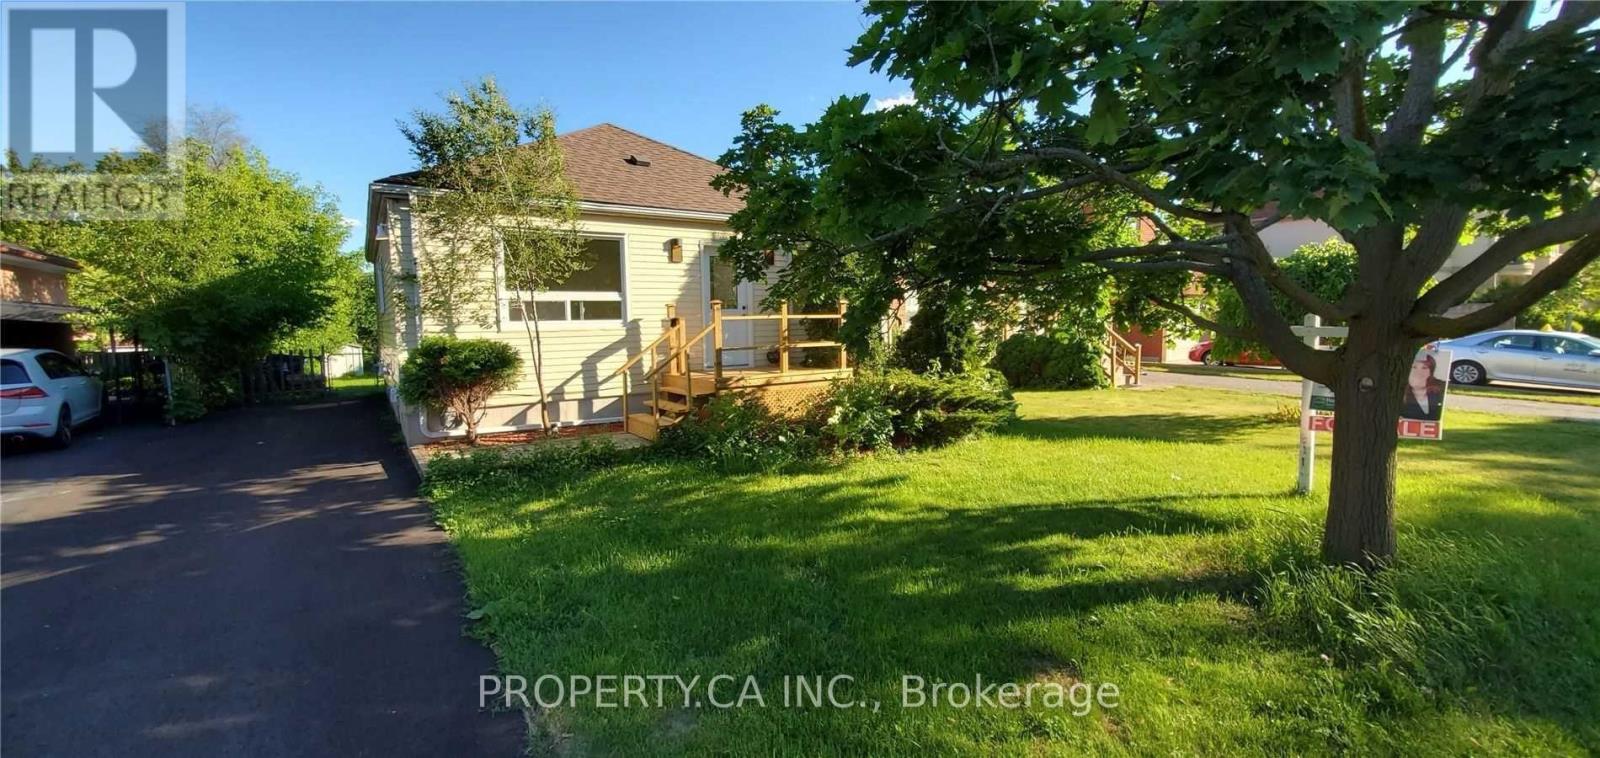
Welcome to this beautifully renovated 3-bedroom, 2-bathroom detached home in the prestigious Willowdale West neighbourhood-an exceptional choice for families seeking both comfort andaccess to some of Toronto's top schools. Located in one of North York's most desirable communities, Willowdale West offers an outstanding educational environment with 6 public schools, 5 Catholic schools, and a private school, featuring sought-after programs such as French Immersion, Advanced Placement (AP), International Baccalaureate (IB), and Montessori-making this an ideal location for families focused on academic excellence. The home features a bright open-concept layout, a fully renovated kitchen with stainless steel appliances and walkout to a spacious backyard, a welcoming family room with laminate flooring, and a finished basement with an additional bedroom and large recreation area, perfect as a second family room, home office, or guest suite. Conveniently located near Bathurst & Finch, you'll enjoy easy access to Earl Bales Park, community and fitness centres, walking trails, playgrounds, shopping, museums, places of worship, and four TTC subway stations, offering the perfect balance of family living and urban convenience. (id:66779)
Rooms
| Kitchen | Main level | — |
| Family room | Main level | — |
| Living room | Main level | — |
| Eating area | Main level | — |
| Primary Bedroom | Main level | — |
| Bedroom 2 | Main level | — |
| Bedroom 3 | Upper Level | — |
| Bedroom 4 | Basement | — |
| Recreational, Games room | Basement | — |
Details
- Sewer
- Sanitary sewer
- Cooling
- Central air conditioning
- Heating
- Forced air, Natural gas
- List aor
- Toronto
- Stories
- 1
- Basement
- Finished, N/A
- Flooring
- Laminate
- Appliances
- Washer, Refrigerator, Dishwasher, Stove, Dryer, Window Coverings
- Directions
- Bathurst/Horsham
- Fireplace
- No
- Lot features
- Carpet Free
- Water source
- Municipal water
- Structure type
- House
- Parking features
- No Garage
- Exterior features
- Brick, Aluminum siding
- Community features
- Community Centre
- Foundation details
- Concrete
- Architectural style
- Bungalow
- Bedrooms above grade
- 3
- Bedrooms below grade
- 1
- Property attached
- No
More in Toronto




The trademarks REALTOR®, REALTORS®, and the REALTOR® logo are controlled by The Canadian Real Estate Association (CREA) and identify real estate professionals who are members of CREA. The trademarks MLS®, Multiple Listing Service® and the associated logos are owned by CREA and identify the quality of services provided by real estate professionals who are members of CREA. Listing data is provided by the REALTOR.ca Data Distribution Facility (DDF®) and is deemed reliable but is not guaranteed accurate by CREA.