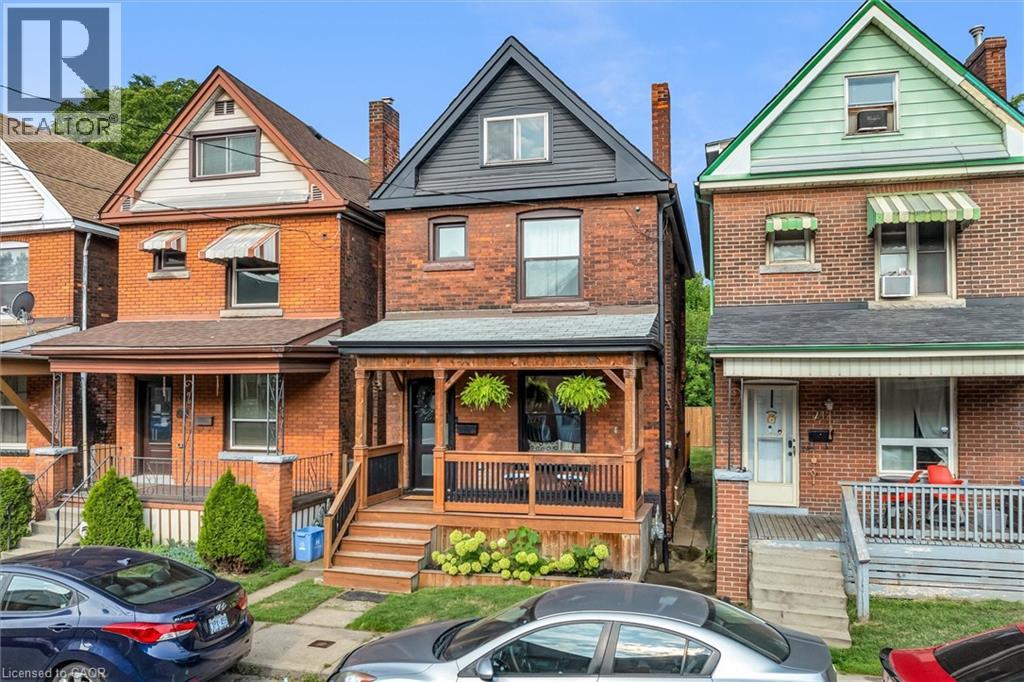
 1 / 25
39 FAIRLEIGH Avenue N
Hamilton, Ontario, L8L6H1
$529,900
Bedrooms
3
Bathrooms
2
Living area
1,148 square feet
Parking
1
Lot size
0 acres
About this property
Welcome to 39 Fairleigh Ave N — a beautifully maintained and updated 3-bedroom home nestled in the heart of one of Hamilton’s most walkable and vibrant communities. Located in the sought-after Gibson/Stipley neighbourhood, this spacious home blends timeless character with modern versatility — perfect for families, young professionals, or anyone looking to enjoy urban living with room to breathe. The open-concept main floor, complemented by a modern kitchen, is ideal for hosting dinner parties or enjoying cozy nights in. Thoughtfully laid out, the home offers both comfort and functionality, with plenty of space to live, work, and entertain. Step outside to a generously sized backyard — a rare find in this central location — offering endless potential for outdoor entertaining, gardening, or simply relaxing in your own private space. Conveniently located just steps to transit, and within walking distance to the shops, cafes, and restaurants of Barton Street and Ottawa Street North. Gage Park, Tim Hortons Field, and downtown Hamilton are all just minutes away, making this an ideal spot for those who value both lifestyle and location. (id:66779)
Rooms
| 4pc Bathroom | Second level | — |
| Bedroom | Second level | 8'2'' x 8'7'' |
| Bedroom | Second level | 8'2'' x 11'8'' |
| Primary Bedroom | Second level | 14'8'' x 9'0'' |
| 2pc Bathroom | Main level | — |
| Kitchen | Main level | 14'8'' x 12'8'' |
| Dining room | Main level | 14'8'' x 7'4'' |
| Living room | Main level | 14'8'' x 11'11'' |
Details
- Sewer
- Municipal sewage system
- Cooling
- Central air conditioning
- Heating
- Forced air, Natural gas
- List aor
- Cornerstone
- Stories
- 2
- Basement
- Unfinished, Partial
- Appliances
- Washer, Dishwasher, Dryer, Hood Fan, Window Coverings
- Fireplace
- No
- Water source
- Municipal water
- Structure type
- House
- Tax annual amount
- 3,009
- Exterior features
- Brick Veneer
- Community features
- School Bus
- Lot size dimensions
- 0.04
- Zoning description
- R1a
- Bedrooms above grade
- 3
- Bedrooms below grade
- 0
- Property attached
- No
- Above grade finished area
- 1,148
More in Hamilton




The trademarks REALTOR®, REALTORS®, and the REALTOR® logo are controlled by The Canadian Real Estate Association (CREA) and identify real estate professionals who are members of CREA. The trademarks MLS®, Multiple Listing Service® and the associated logos are owned by CREA and identify the quality of services provided by real estate professionals who are members of CREA. Listing data is provided by the REALTOR.ca Data Distribution Facility (DDF®) and is deemed reliable but is not guaranteed accurate by CREA.