 1 / 25
39 CHESTER ROAD
Hamilton (Stoney Creek), Ontario, L8E1X8
$799,900
Bedrooms
4
Bathrooms
3
Parking
8
About this property
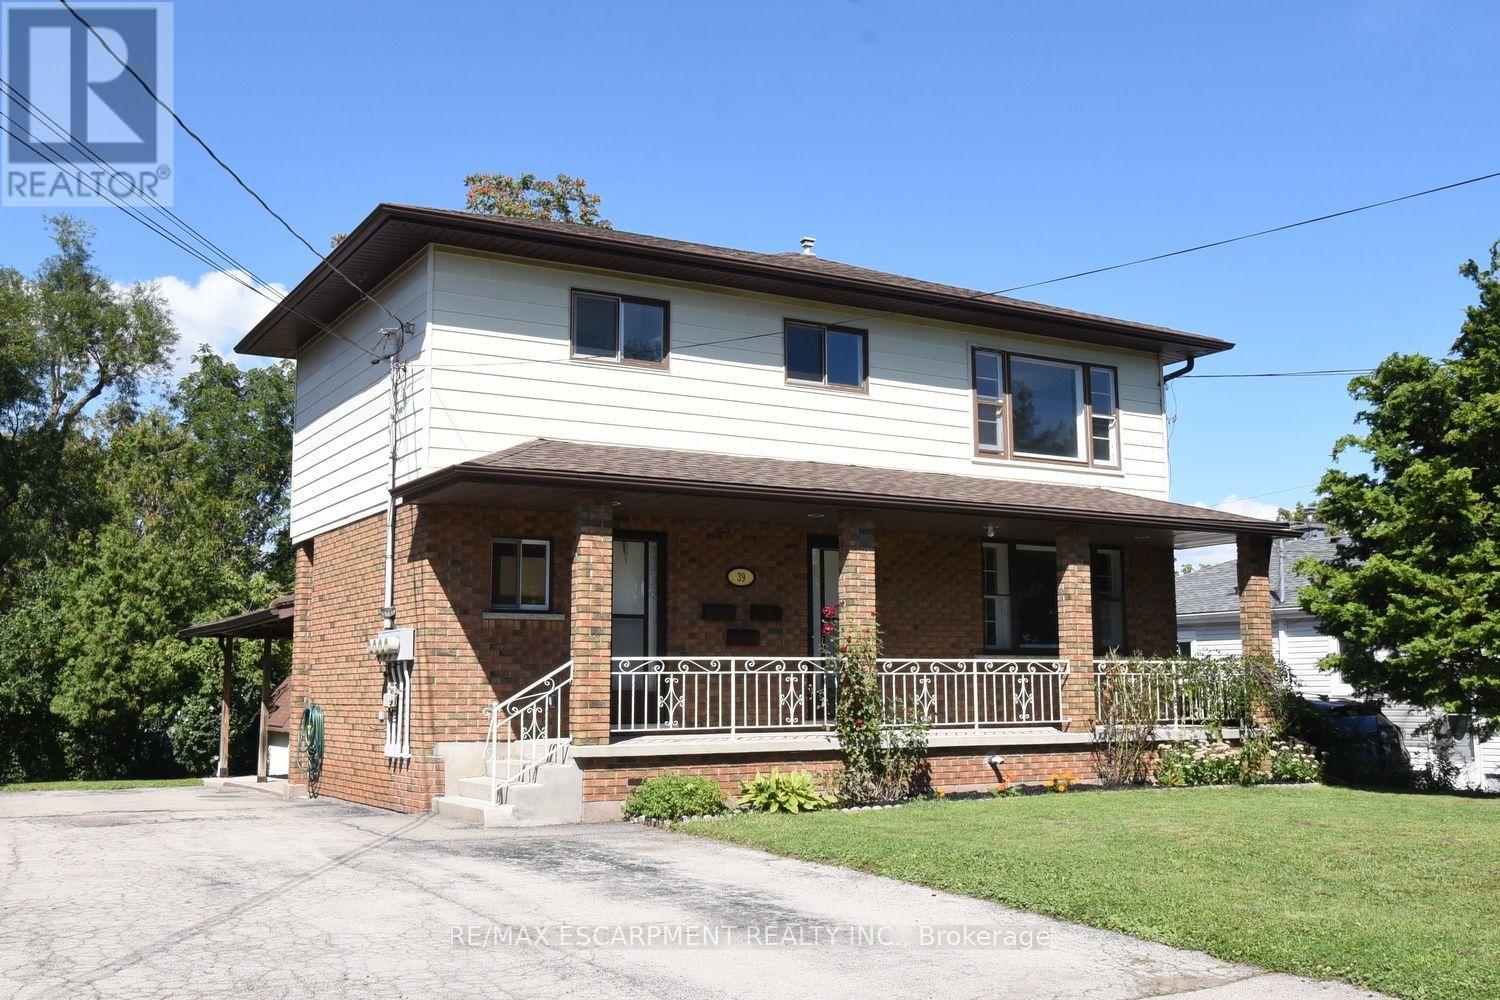
ATTENTION MULTI-GENERATIONAL FAMILIES REQUIRING VERSATILITY. This spacious detached home in the family friendly Eastdale/Poplar Park neighborhood is located in the heart of Stoney Creek. This R1 Zoned property offers exceptional value with its 3 SEPARATE LIVING UNITS. Unit 1 - 1 Bedroom, 1 Bath on the Main Level, Unit 2 - 2 Bedroom, 1 Bath on the Upper Level and Unit 3 - 1 Bedroom, 1 Bath on the Lower Level with walkout. The 3 SEPARATE ENTRANCES allows for flexibility for varying needs. Each unit has 2 access points. Situated on a generously deep 65' x 125' pool sized lot. It has privacy, space to play and ample shade to enjoy. Overall, this property features 4 bedrooms, 3 kitchens, 3 bathrooms, multiple living areas and 8 parking spaces on a triple-wide driveway! The total living space is 2489 square feet. Conveniently located near schools, parks, public transit, shopping and easy highway access to Toronto and beyond. Newer Roof (2019), Furnace (2015), newer flooring and paint. Separate Hydro Meters. Currently vacant and available for immediate possession. (id:66779)
Rooms
| Foyer | Main level | — |
| Bedroom | Second level | — |
| Bedroom | Second level | — |
| Bathroom | Second level | — |
| Living room | Lower level | — |
| Kitchen | Lower level | — |
| Bedroom | Lower level | — |
| Bathroom | Lower level | — |
| Utility room | Lower level | — |
| Utility room | Lower level | — |
| Living room | Main level | — |
| Kitchen | Main level | — |
| Bedroom | Main level | — |
| Bathroom | Main level | — |
| Foyer | Main level | — |
| Laundry room | Main level | — |
| Foyer | Second level | — |
| Living room | Second level | — |
| Kitchen | Second level | — |
Details
- Sewer
- Sanitary sewer
- Cooling
- None
- Heating
- Forced air, Natural gas
- List aor
- Toronto
- Stories
- 2
- Basement
- Finished, Full, Separate entrance, Walk out, N/A, N/A
- Utilities
- Sewer, Electricity, Cable
- Appliances
- Washer, Refrigerator, Water meter, Stove, Dryer
- Directions
- Cross Streets: CEDARDALE AVE. ** Directions: EAST on HIGHWAY 8, NORTH on CHESTER RD.
- Fireplace
- No
- Water source
- Municipal water
- Structure type
- House
- Parking features
- No Garage
- Tax annual amount
- 5,012.9
- Building features
- Separate Electricity Meters
- Exterior features
- Brick, Vinyl siding
- Foundation details
- Block
- Lot size dimensions
- 65.1 x 125.3 FT
- Zoning description
- R1
- Bedrooms above grade
- 4
- Property attached
- No
More in Hamilton




The trademarks REALTOR®, REALTORS®, and the REALTOR® logo are controlled by The Canadian Real Estate Association (CREA) and identify real estate professionals who are members of CREA. The trademarks MLS®, Multiple Listing Service® and the associated logos are owned by CREA and identify the quality of services provided by real estate professionals who are members of CREA. Listing data is provided by the REALTOR.ca Data Distribution Facility (DDF®) and is deemed reliable but is not guaranteed accurate by CREA.