 1 / 21
39 CALIBER COURT
King (Nobleton), Ontario, L0G1N0
$1,188,888
Bedrooms
3
Bathrooms
3
Parking
2
About this property
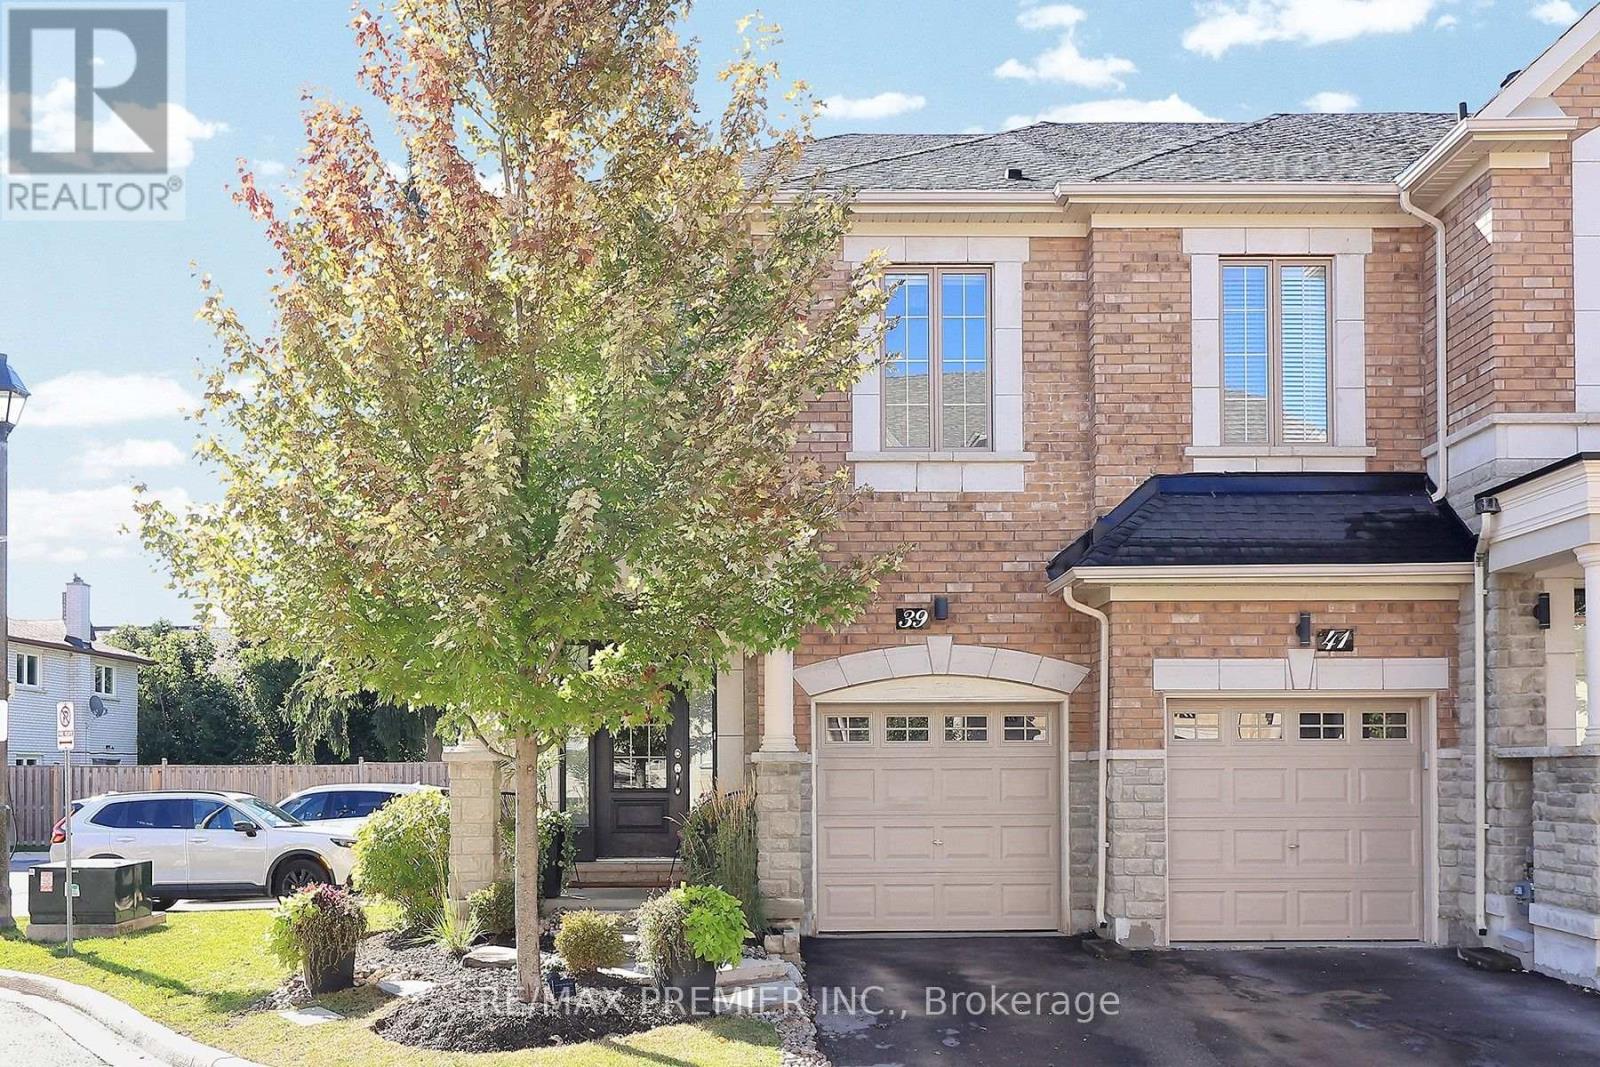
Located On A Quiet Cul-De-Sac In Nobleton, This Beautiful End-Unit Townhome Offers A Wonderful Combination Of Space, Privacy And Convenience, With Direct Access To A Large, Private And Beautifully Landscaped Yard. The Bright Open-Concept Main Floor Features Hardwood Flooring Throughout, An Upgraded Modern Kitchen With Granite Countertops And Backsplash, And A Breakfast Area With Walk-Out To The Patio And Backyard. Enjoy The Warmth Of The Main Floor Fireplace, Custom Window Coverings And Convenient Direct Access From The One-Car Garage. Upstairs Features 3 Spacious Bedrooms, 2 Full Bathrooms And Convenient Upper-Level Laundry. The Primary Bedroom Offers A Large Walk-In Closet And Private Ensuite. The Lower Level Provides An Excellent Opportunity To Create Additional Living Space To Suit Your Needs, With A Bathroom Already Roughed In. Ideally Located Close To Grocery Stores, Restaurants, Cafés, Parks, Schools, Shopping And A Variety Of Everyday Amenities. A Fantastic Opportunity To Enjoy Comfortable Family Living In A Quiet And Convenient Nobleton Location! (id:66779)
Rooms
| Kitchen | Main level | — |
| Eating area | Main level | — |
| Living room | Main level | — |
| Dining room | Main level | — |
| Primary Bedroom | Upper Level | — |
| Bedroom 2 | Upper Level | — |
| Bedroom 3 | Upper Level | — |
| Laundry room | Upper Level | — |
Details
- Sewer
- Sanitary sewer
- Cooling
- Central air conditioning
- Heating
- Forced air, Natural gas
- List aor
- Toronto
- Stories
- 2
- Basement
- Unfinished, N/A
- Flooring
- Hardwood, Carpeted, Ceramic
- Appliances
- Washer, Refrigerator, Dishwasher, Stove, Dryer, Hood Fan
- Directions
- Hwy 27 and King Rd
- Fireplace
- No
- Lot features
- Carpet Free
- Water source
- Municipal water
- Structure type
- Row / Townhouse
- Parking features
- Attached Garage, Garage
- Tax annual amount
- 5,813.59
- Exterior features
- Brick
- Foundation details
- Concrete
- Lot size dimensions
- 15.6 x 85.3 FT ; left side 85.28,right side 72.39
- Bedrooms above grade
- 3
- Property attached
- Yes
More in King

The trademarks REALTOR®, REALTORS®, and the REALTOR® logo are controlled by The Canadian Real Estate Association (CREA) and identify real estate professionals who are members of CREA. The trademarks MLS®, Multiple Listing Service® and the associated logos are owned by CREA and identify the quality of services provided by real estate professionals who are members of CREA. Listing data is provided by the REALTOR.ca Data Distribution Facility (DDF®) and is deemed reliable but is not guaranteed accurate by CREA.