 1 / 25
39 BROOKHAVEN CRESCENT
East Garafraxa, Ontario, L9W7M9
$2,999,900
Bedrooms
6
Bathrooms
7
Parking
15
About this property
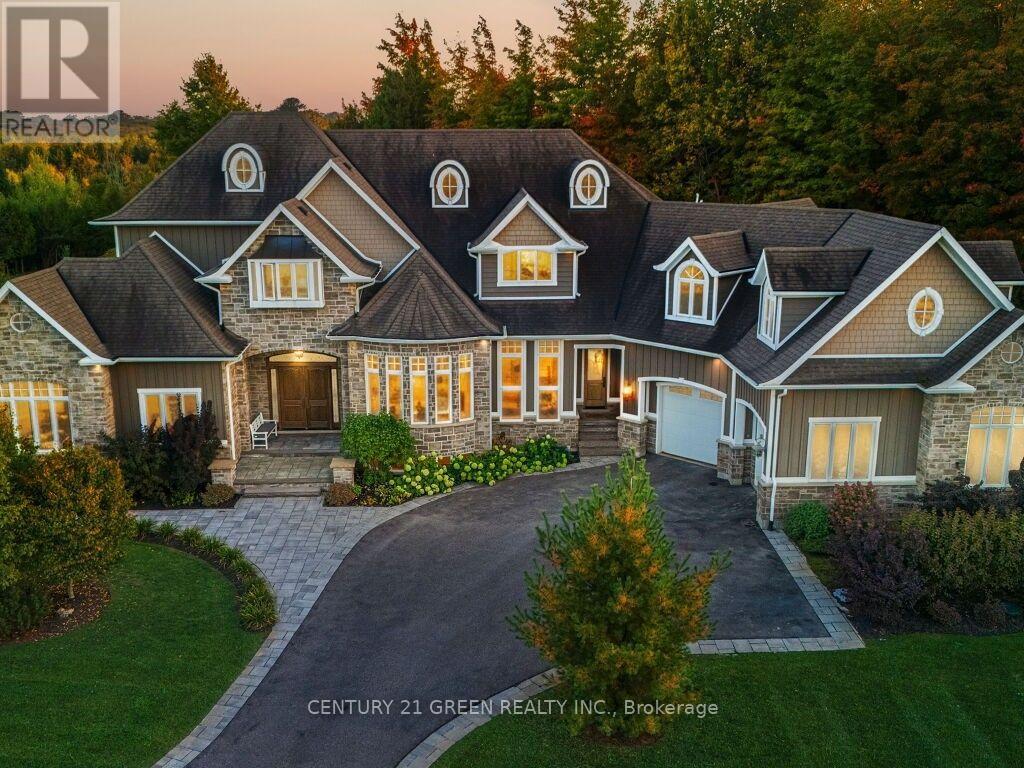
Welcome to your private resort in the heart of East Garafraxa, minutes to Orangeville! This exceptional estate sits on 1.25 usable, private acres with no neighbours crowding your pool days. From the moment you arrive, the stone and wood exterior and fully landscaped grounds set the stage for a home that is both warm and impressive.Step into your own private resort an inground pool surrounded by mature landscaping, a fully equipped outdoor kitchen with built-in BBQ and appliances, an outdoor shower, and a fenced yard designed for relaxation and entertaining.Inside, every detail tells a story of thoughtful design. Handcrafted hardwood floors flow through the main and second levels, complemented by solid maple doors and a spectacular custom staircase. The chefs kitchen, built from rich cherry wood, features a large island, Sub-Zero fridge, Wolf Range stove, and built-in dishwasher, making it the true heart of the home.The family room, complete with a gas fireplace and custom media cabinetry, invites cozy evenings, while the formal living room impresses with its elegant ceiling design $$ The executive office is a masterpiece in itself showcasing cherry wood walls, custom ceilings, built-in desk, cabinetry, and integrated video display for a truly distinguished workspace $$ Upstairs, a private loft suite and additional bedrooms, a library offers comfort and charm, while a playroom above the garage adds versatility for family living. Master bedroom is equipped with a spa inspired washroom $$ Each bedroom has view of the vibrant, crystal and refreshing swimming pool $$ The finished lower level boasts a spacious gym, perfect for wellness at home and a nanny suite.This remarkable residence is more than just a home its a lifestyle, offering the perfect blend of luxury, functionality, and resort-style living. (id:66779)
Open houses
- 2026-09-1914:00:00.00 – 16:00:00.00
Rooms
| Family room | Ground level | — |
| Bedroom 4 | Third level | — |
| Playroom | Second level | — |
| Bedroom | Basement | — |
| Kitchen | Ground level | — |
| Bedroom | Basement | — |
| Kitchen | Basement | — |
| Exercise room | Basement | — |
| Family room | Basement | — |
| Recreational, Games room | Third level | — |
| Eating area | Ground level | — |
| Living room | Ground level | — |
| Dining room | Ground level | — |
| Office | Ground level | — |
| Primary Bedroom | Second level | — |
| Bedroom 2 | Second level | — |
| Bedroom 3 | Second level | — |
| Library | Second level | — |
Details
- Sewer
- Septic System
- Cooling
- Central air conditioning
- Fencing
- Fenced yard
- Heating
- Forced air, Natural gas
- List aor
- Toronto
- Stories
- 2
- Basement
- Finished, Apartment in basement, Walk out, N/A, N/A
- Flooring
- Hardwood, Laminate, Carpeted, Ceramic
- Utilities
- Sewer, Electricity, Cable
- Appliances
- All, Water softener, Barbeque, Range, Window Coverings, Garage door opener, Garage door opener remote(s)
- Directions
- Cross Streets: B Line and Caledon/ East Garafraxa town-line. ** Directions: From B Line.
- Fireplace
- Yes
- Lot features
- Wooded area, Irregular lot size, Backs on greenbelt, Lighting, Gazebo, In-Law Suite
- Water source
- Drilled Well
- Pool features
- Inground pool, Outdoor pool
- Structure type
- House
- Fireplaces total
- 2
- Parking features
- Garage
- Tax annual amount
- 16,665
- Building features
- Fireplace(s)
- Exterior features
- Wood, Stone
- Foundation details
- Concrete
- Lot size dimensions
- 292.7 x 365.2 FT
- Bedrooms above grade
- 4
- Bedrooms below grade
- 2
- Property attached
- No
More in East Garafraxa



The trademarks REALTOR®, REALTORS®, and the REALTOR® logo are controlled by The Canadian Real Estate Association (CREA) and identify real estate professionals who are members of CREA. The trademarks MLS®, Multiple Listing Service® and the associated logos are owned by CREA and identify the quality of services provided by real estate professionals who are members of CREA. Listing data is provided by the REALTOR.ca Data Distribution Facility (DDF®) and is deemed reliable but is not guaranteed accurate by CREA.