 1 / 25
39 BRIGHTWAY CRESCENT
Richmond Hill (North Richvale), Ontario, L4C5A1
$814,900
Bedrooms
4
Bathrooms
2
Parking
3
About this property
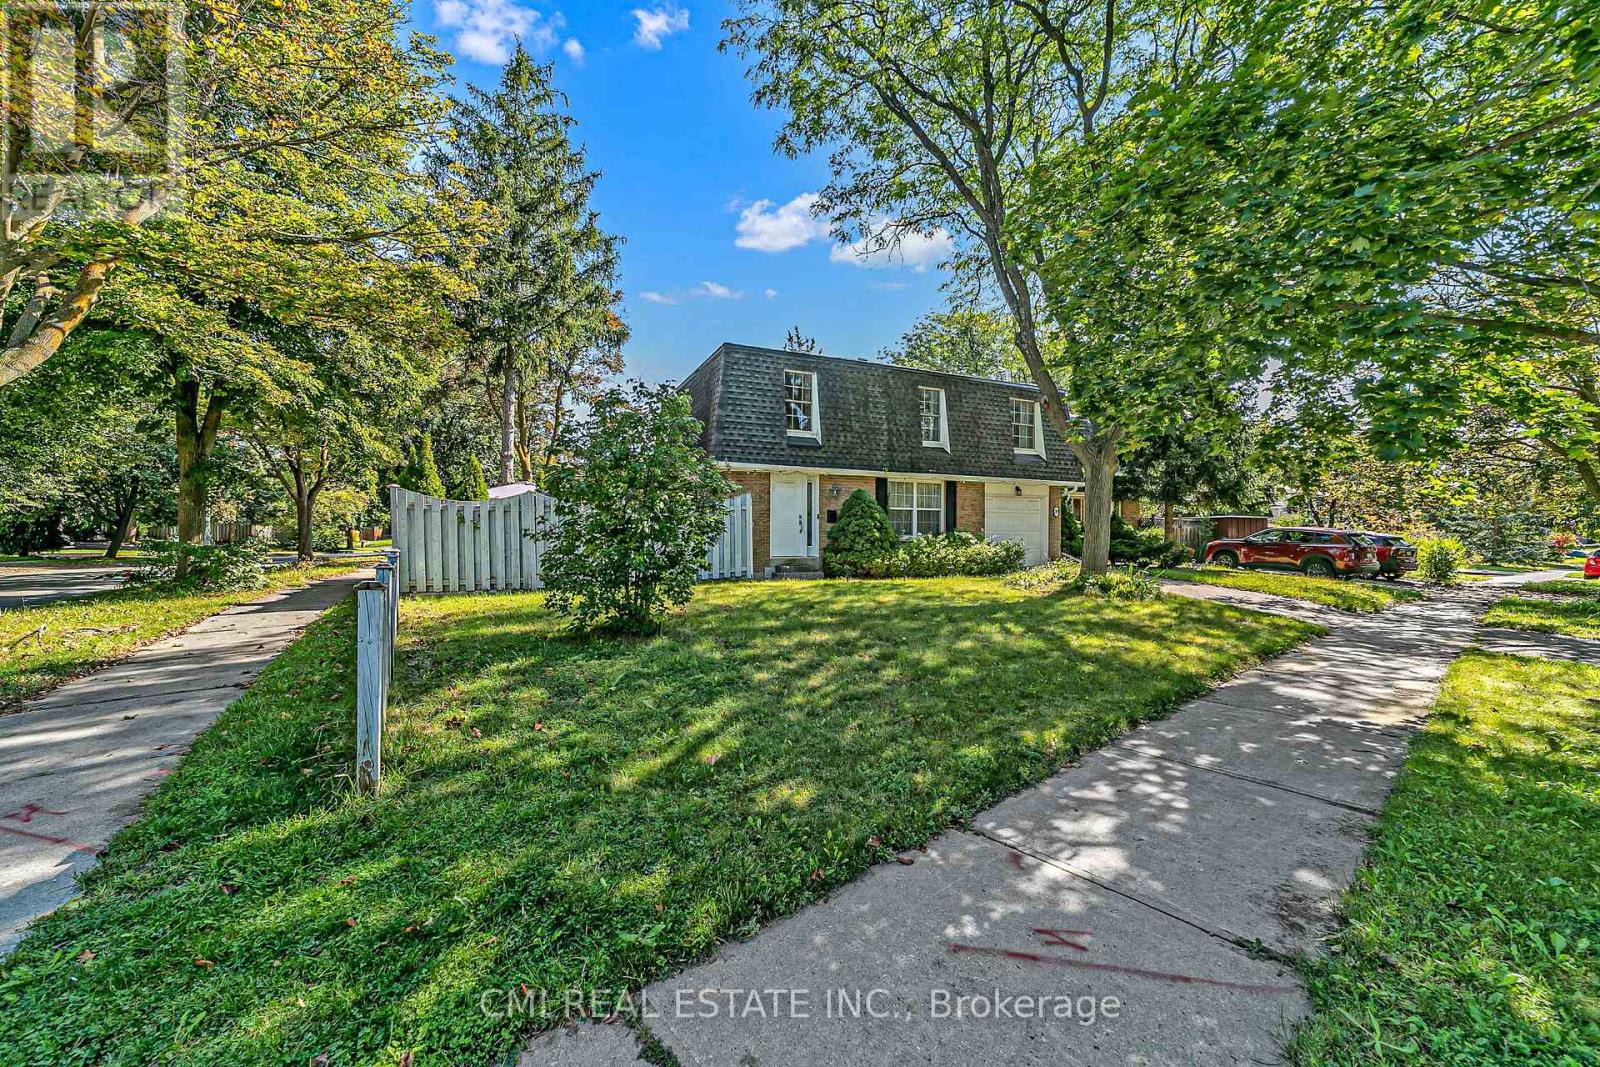
Exceptional Location in the Heart of Richmond Hill! Nestled on a quiet court, this charming home is just steps from parks, Hillcrest Mall, top-rated schools, public transit, and vibrant Downtown Richmond Hill. Featuring 4 spacious bedrooms and 2 bathrooms, the home offers a large eat-in kitchen, a beautifully landscaped backyard with lush gardens and a patio, perfect for entertaining or relaxing. The cozy finished basement provides additional living space, ideal for a family room, recreation area, or home office. Freshly renovated and move-in ready, this home presents an excellent opportunity for families seeking comfort, convenience, and a prime location. (id:66779)
Rooms
| Kitchen | Main level | — |
| Living room | Main level | — |
| Dining room | Main level | — |
| Primary Bedroom | Second level | — |
| Bedroom 2 | Second level | — |
| Bedroom 3 | Second level | — |
| Bedroom 4 | Second level | — |
| Recreational, Games room | Basement | — |
Details
- Sewer
- Sanitary sewer
- Cooling
- Central air conditioning
- Heating
- Forced air, Natural gas
- List aor
- Toronto
- Stories
- 2
- Basement
- Finished, N/A
- Flooring
- Laminate, Parquet
- Appliances
- All, Washer, Refrigerator, Stove, Oven, Dryer, Microwave, Window Coverings
- Directions
- Weldrick/Yonge
- Fireplace
- Yes
- Water source
- Municipal water
- Structure type
- Row / Townhouse
- Parking features
- Attached Garage, Garage
- Tax annual amount
- 4,051.36
- Exterior features
- Brick
- Lot size dimensions
- 37.1 x 42.7 FT ; **66R616
- Bedrooms above grade
- 4
- Property attached
- Yes
More in Richmond Hill


The trademarks REALTOR®, REALTORS®, and the REALTOR® logo are controlled by The Canadian Real Estate Association (CREA) and identify real estate professionals who are members of CREA. The trademarks MLS®, Multiple Listing Service® and the associated logos are owned by CREA and identify the quality of services provided by real estate professionals who are members of CREA. Listing data is provided by the REALTOR.ca Data Distribution Facility (DDF®) and is deemed reliable but is not guaranteed accurate by CREA.