 1 / 11
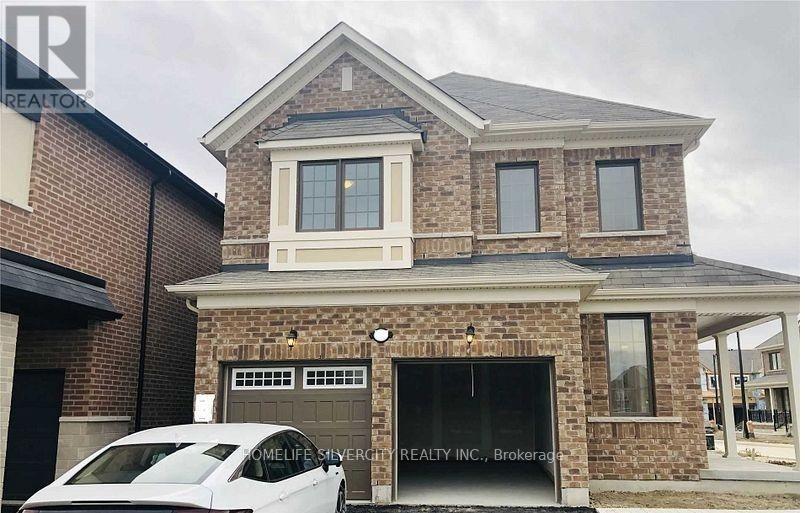
39 BOOTHILL DRIVE
Brampton (Northwest Brampton), Ontario, L7A5E4
$999,900
Bedrooms
6
Bathrooms
4
Parking
5
About this property
Welcome to your dream home! This stunning less-than-5-year-old detached home features 4 bedrooms and a legal basement apartment (two-unit dwelling), making it ideal for extended family living or generating rental income. A grand double-door entrance and 9-foot ceilings on the main floor create an impressive first impression, while premium hardwood flooring throughout (no carpet) adds elegance and durability.The thoughtfully designed main floor offers a formal living room and a spacious family room overlooking the backyard. The upgraded kitchen is equipped with granite countertops, a centre island with breakfast bar, and a walkout to the backyard patio, perfect for entertaining and everyday living.Upstairs, the primary suite features a tray ceiling, large windows, a walk-in closet, and a beautifully upgraded 4-piece ensuite. Three additional generously sized bedrooms share an upgraded main bathroom, and the convenience of second-floor laundry completes the upper level.The legally finished basement includes a separate entrance from backyard, a spacious living area, two bedrooms, and its own separate laundry.Additional highlights include a concrete driveway extension for extra parking, durable concrete siding, and a beautifully finished backyard patio. Combining luxury, functionality, and versatility, this exceptional home is a perfect opportunity for families, investors, or anyone seeking modern living with income potential. (id:66779)
Rooms
| Family room | Main level | — |
| Bedroom 2 | Basement | — |
| Laundry room | Basement | — |
| Kitchen | Main level | — |
| Dining room | Main level | — |
| Primary Bedroom | Second level | — |
| Bedroom 2 | Second level | — |
| Bedroom 3 | Second level | — |
| Bedroom 4 | Second level | — |
| Living room | Basement | — |
| Kitchen | Basement | — |
| Primary Bedroom | Basement | — |
Details
- Sewer
- Sanitary sewer
- Cooling
- Central air conditioning
- Heating
- Forced air, Natural gas
- List aor
- Toronto
- Stories
- 2
- Basement
- Finished, Separate entrance, N/A, N/A
- Flooring
- Hardwood, Laminate
- Appliances
- Washer, Refrigerator, Dishwasher, Stove, Dryer, Water Heater
- Directions
- Wanless & Chinguacousy Rd
- Fireplace
- No
- Water source
- Municipal water
- Structure type
- House
- Parking features
- Attached Garage, Garage
- Tax annual amount
- 7,096
- Exterior features
- Brick
- Foundation details
- Concrete
- Lot size dimensions
- 57.1 FT
- Bedrooms above grade
- 4
- Bedrooms below grade
- 2
- Property attached
- No
More in Brampton


The trademarks REALTOR®, REALTORS®, and the REALTOR® logo are controlled by The Canadian Real Estate Association (CREA) and identify real estate professionals who are members of CREA. The trademarks MLS®, Multiple Listing Service® and the associated logos are owned by CREA and identify the quality of services provided by real estate professionals who are members of CREA. Listing data is provided by the REALTOR.ca Data Distribution Facility (DDF®) and is deemed reliable but is not guaranteed accurate by CREA.